Inspecting a Country-House Roof: Coverings, Junctions and Drainage
A roof can look immaculate while concealing weak valleys, penetrations, ventilation and drainage. This guide explains how to inspect it safely from outside, inside the attic and through the project record.
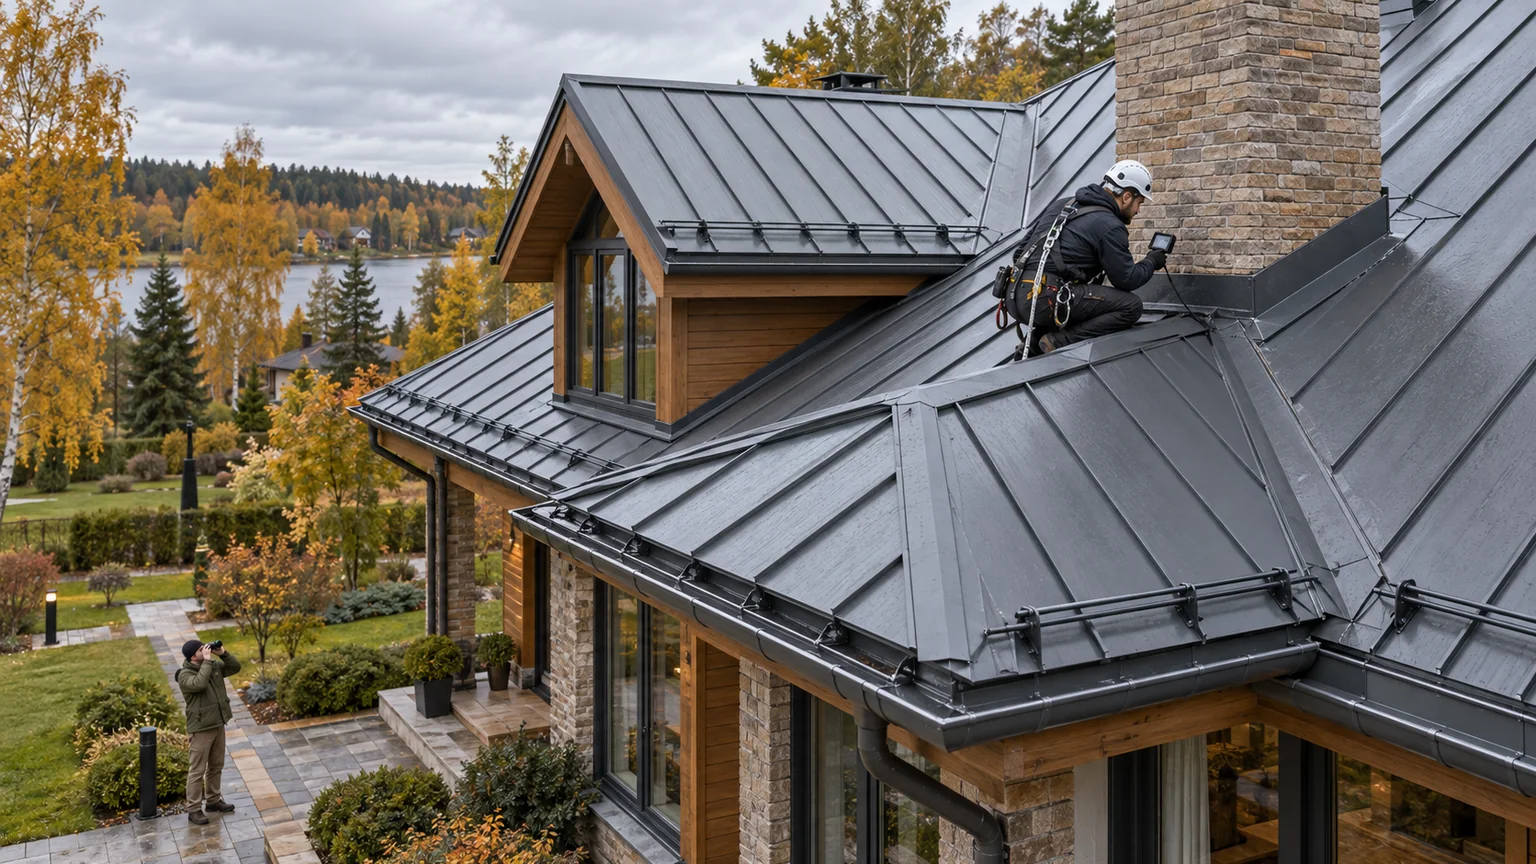
A country-house roof is often judged by its finish: the tiles align, the metal looks clean and the ceilings are dry. That is not a meaningful survey. Roof performance depends on the complete assembly — structure, deck, vapour control, insulation, ventilation paths, waterproof layer, fixings, junctions, snow-management details and drainage. The most consequential defect may be hidden in a valley, behind a chimney flashing, below a roof window or inside a closed eaves zone rather than in the open field of the covering.
Pre-purchase due diligence should not guess remaining life from a photograph. It should identify the assembly, search for evidence of rain penetration and condensation, compare the installed details with the available record and state which areas could not be inspected. Russia's SP 17.13330.2017 covers the design, reconstruction and major repair of many roof types, while GOST 31937-2024 provides a general framework for technical-condition surveys. Neither is a universal buyer's checklist; a competent specialist must define the scope for the particular house and intended decision.
This focused guide complements the broader country-house acquisition due-diligence process and the review of ageing systems behind expensive finishes. Work at height requires safe access, fall protection and a trained surveyor. A buyer should never walk onto a slope, lift coverings or use a rain gutter as support.
Build a roof map before the inspection
Request the roof drawings, junction details, covering specification, drainage layout, construction photographs, completion records, warranties and repair history. For a complex roof, create a simple map of ridges, valleys, parapets, gutters, outlets, rooflights, chimneys and ventilation penetrations. The map prevents a small but critical junction from disappearing inside a general statement that the roof was viewed.
Establish when the roof was installed, who designed and built it, whether the attic use changed, and whether aerials, solar equipment or new service penetrations were added later. A poorly integrated recent penetration can be more important than the age of the main finish. Ask about leaks, icicles, local ice build-up, wind noise, overflowing gutters, wet façades and post-winter repairs. Every reported repair should have a location, cause and evidence of the completed work.
- Geometry, falls and structural concept.
- Covering, underlay and compatible accessory specifications.
- Valley, ridge, eaves, parapet and penetration details.
- Ventilation route and the boundary of the insulated envelope.
- Gutters, outlets, downpipes, discharge points and trace heating.
- Photographs before closure, acceptance records and maintenance history.
Missing records do not prove failure, but they change the survey. The specialist may need to reconstruct the assembly through accessible areas, measurements and owner-approved local opening-up. Unknown insulation, deck and fixings should remain unknown until evidenced rather than being filled in by confident assumptions.
Survey the geometry from the ground first
Walk around the house in good daylight before arranging roof access. Compare ridge and eaves lines, the plane of each slope and the alignment of gutters and downpipes. Rippling, a sagging line, a skewed extension or repeated overflow marks are not diagnoses, but they identify locations for closer work. Binoculars and an optical camera are useful; a drone can reveal inaccessible zones but cannot replace tactile inspection or the view from below.
Follow the water beyond the roof. A wet plinth, washed-out soil, splash marks or a downpipe discharging beside the foundation links roof drainage with the site's wider water strategy. The separate guide to groundwater, levels and plot drainage continues that chain: a sound gutter is not a complete solution if its outlet overloads the ground beside the house.
Record shaded and north-facing areas, tree cover, internal corners, lower extensions and places where snow from an upper slope reaches a lower roof. Past experience of one mild winter is not structural evidence. SP 20.13330.2016 concerns the assignment and combination of design actions; it should not be reduced to the seller's impression that the area receives little snow.
Inspect details, not just the branded covering
Where safe access is available, the surveyor evaluates the field and its details. Standing-seam metal requires attention to seams, fixings, deformation and incompatible metals. Tiled roofs require checks for cracking, displacement, perimeter fixing and accessible underlay conditions. Membranes and built-up finishes require examination of seams, blisters, punctures, wrinkles, terminations and upstands. Similar visible symptoms can have different causes, so the product name is not a conclusion.
Prepare a high-attention list: valleys, eaves, ridges, verges, parapets, chimneys, rooflights, service pipes, ladders and guardrail fixings. At every penetration, trace the continuity of waterproofing, the route that diverts water above the detail, and both sealed and mechanical connections. A fresh, thick bead of sealant without an intelligible underlying detail deserves an explanation of what failed and how the repair was designed.
Do not accept “the covering is good” if the deck and fixing system remain unexamined. An intact sheet or tile can sit above weak battens, inappropriate fixing spacing or a wet substrate. Any opening-up must be planned and performed by a contractor able to reinstate the waterproof layer and document what was found.
Look from below: the attic may reveal more than the façade
A cold attic or technical void exposes rafters, decking, membranes, fixings and the underside of penetrations. Inspect first in natural light, then with a directed lamp. Look for darkened timber, deposits on masonry, corrosion, drip tracks, damp insulation, sagging membrane and isolated patches of recent work. An old stain is not necessarily active, but its cause and present moisture condition still require evidence.
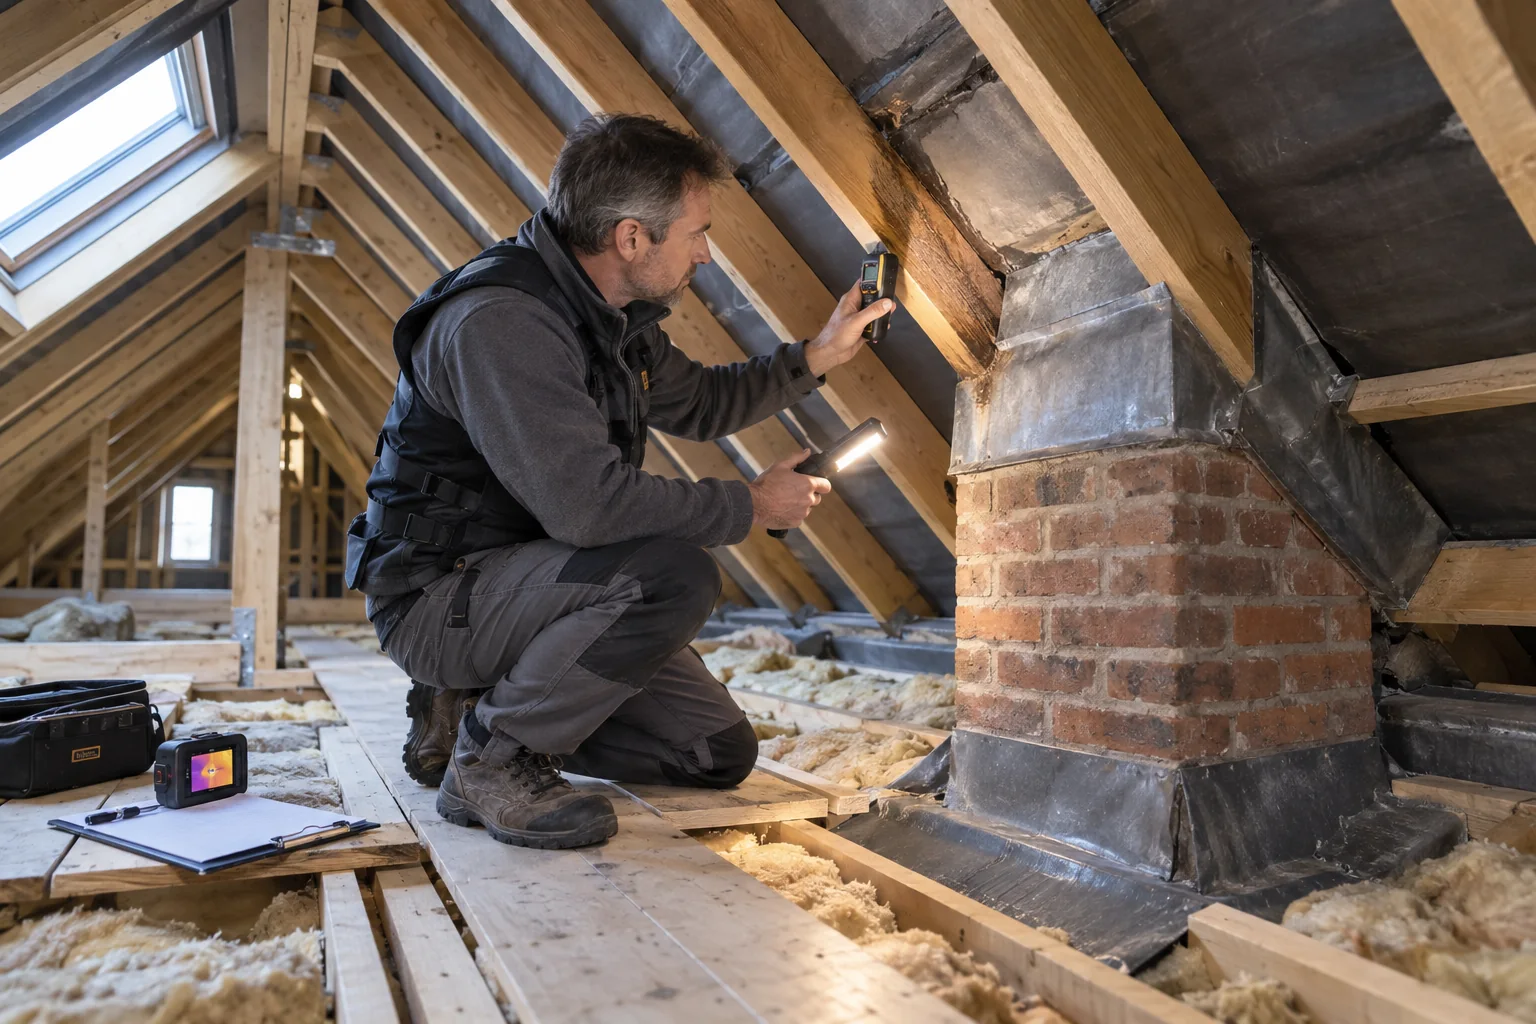
Give separate attention to chimney junctions and the separation from combustible materials required by the applicable design and fire-safety provisions. Heat marks, soot, improvised protective sheets or insulation packed into a hot zone require specialist review. A roofer may assess weathering while a chimney or fire-safety professional addresses the flue and its clearances.
In a finished loft, most of the build-up may be concealed. Access panels, service voids, window reveals and penetration zones become important, supported by moisture readings and carefully conditioned thermal imaging. A newly painted ceiling does not prove that the hidden layer is dry; decoration can remove the evidence without removing the source.
Distinguish rainwater entry from condensation
Water beneath a roof does not always arrive from outside. Condensation develops when warm, moist indoor air reaches a cold part of the assembly and the air barrier, vapour control or ventilation route is ineffective. Its signs can be seasonal: frost in cold weather, dripping during a thaw, or dampness around a poorly sealed loft hatch. Resealing the external covering will not correct that mechanism.
The surveyor should relate the damage pattern to weather, occupancy and construction. A local track below a penetration after wind-driven rain suggests one route; broad wetting of a cold surface during high indoor humidity suggests another. Seller photographs, event records and building-management data can help, but the conclusion must still be tied to inspection and measurement.
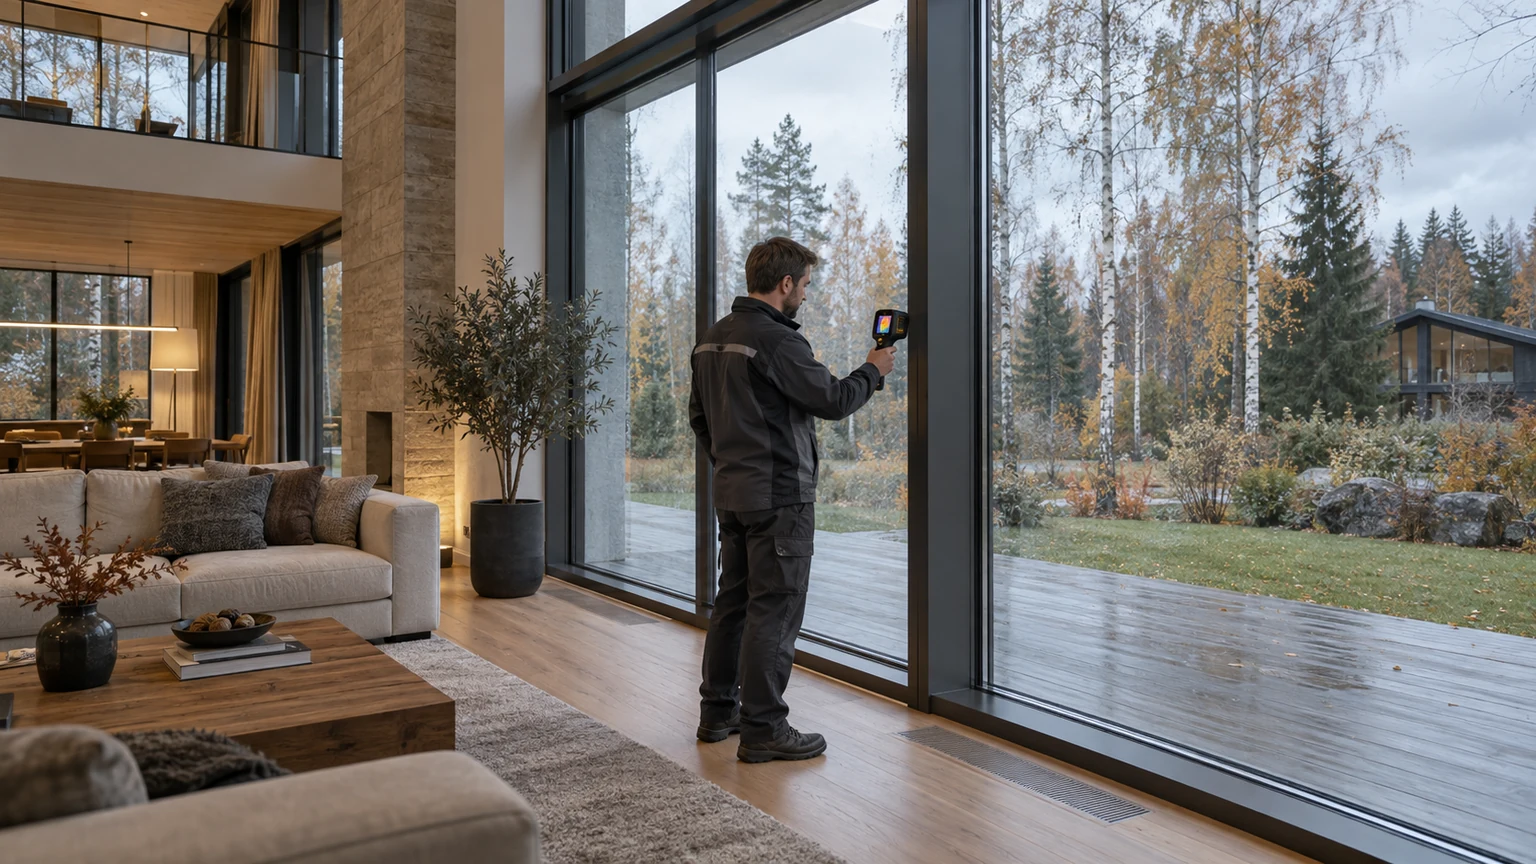
A thermal camera displays surface-temperature patterns, while a moisture meter responds to material conditions at the measurement point or zone. Neither device automatically identifies a leak. Weak temperature difference, solar heating and reflective surfaces can produce an impressive but unhelpful image. The report should state the method, ambient conditions, control points and limitations.
Trace drainage from collection point to discharge
Gutters and downpipes form a route, not a decorative accessory. Review falls, joints, stop ends, brackets and overflow marks, then inspect outlets, guards, access points, trace heating and locations vulnerable to freezing. On a flat roof, identify low points, outlet condition and any emergency drainage included in the design. An accidental fall toward the façade is not emergency provision.
A controlled water test may be useful if a specialist defines the target and confirms that it will not damage concealed work or finishes. It should test a particular junction and drainage path, not indiscriminately flood the roof. Reinspect the attic, façade, discharge and receiving ground after the test rather than watching the gutter alone.
- Check for standing water, debris and distortion at collection points.
- Confirm brackets are not damaging the eaves or covering.
- Ensure outlets and access points can be cleaned safely.
- Trace the downpipe discharge and any concealed route.
- Verify trace-heating controls, protection and test procedure.
- Obtain a cleaning routine for leaf fall and the post-winter period.
“Heated gutters” is not sufficient evidence. Ask for circuit boundaries, controls, protective devices, fault history and a safe functional test. A failed cable can appear intact from the ground.
State seasonal and access limitations
A dry October survey does not reproduce wind-driven rain, a snow pack or repeated freeze-thaw cycles. That does not make the visit useless, but the limitation belongs in the report. Ask for photographs and invoices if the owner mentions spring ice or a previous event. Where a valley cannot be reached, use remote imagery and define the conditions for a later check.
Connect the roof with winter operation. The guide to assessing a country home for winter covers heating, backup and cold-weather scenarios; the roof adds safe maintenance access, snow and ice control, drainage access and protection of entrances below. Snow guards, strengthening and clearance regimes should follow the particular geometry, finish and structural assessment rather than copying the neighbouring house.
Every inaccessible area should be named, with a route for reducing uncertainty: construction photographs, a new access hatch, local opening-up, a targeted test or a contractual holdback until inspection. “No visible defects” is meaningful only when the boundaries of visibility are clear.
Convert findings into transaction actions
A useful report is a decision map rather than a gallery of stains. Separate immediate safety measures, correction of water sources, reinstatement of affected layers, routine maintenance and monitoring. Each item needs a location, likely mechanism, confirmation method, responsible party and acceptance test. Price the remedy after diagnosis; a similar stain can lead to flashing replacement, membrane repair or correction of the internal moisture regime.
- Accept: the assembly is understood, critical details are accessible, active moisture is not indicated and maintenance is documented.
- Accept after service: cleaning, adjustment or replacement of consumable components is due without redesign.
- Repair before completion: the cause is established and the work can be independently rechecked.
- Investigate further: dampness, distortion, an unexplained penetration or a concealed critical zone remains.
- Pause: safe access is refused, the installed system materially conflicts with the record or necessary diagnostics are prohibited.
At handover, collect drawings, completion evidence, warranties, concealed-work photographs, heating-control instructions and maintenance contacts. Record the roof condition photographically and agree an inspection calendar. When comparing homes along Rublevo-Uspenskoye Highway and Novorizhskoye Highway, do not rank them by covering label alone: roof geometry, detail execution and maintainability matter more than a marketing description. The country-house catalogue can build the shortlist; the technical decision must use evidence from each property.
A predictable roof is not necessarily a new roof. It is one whose assembly and history are intelligible, whose vulnerable junctions have been examined, whose water reaches a controlled destination and whose hidden areas are honestly recorded. That evidence allows repairs to be negotiated before completion and gives the next owner an operating plan rather than only an attractive roofline.