Buying a House on a Slope: Retaining Walls, Routes and Surface Water
A practical inspection framework for a sloping country-house site: evidence, retaining structures, surface-water routes, steps, driveways and seasonal testing before purchase.
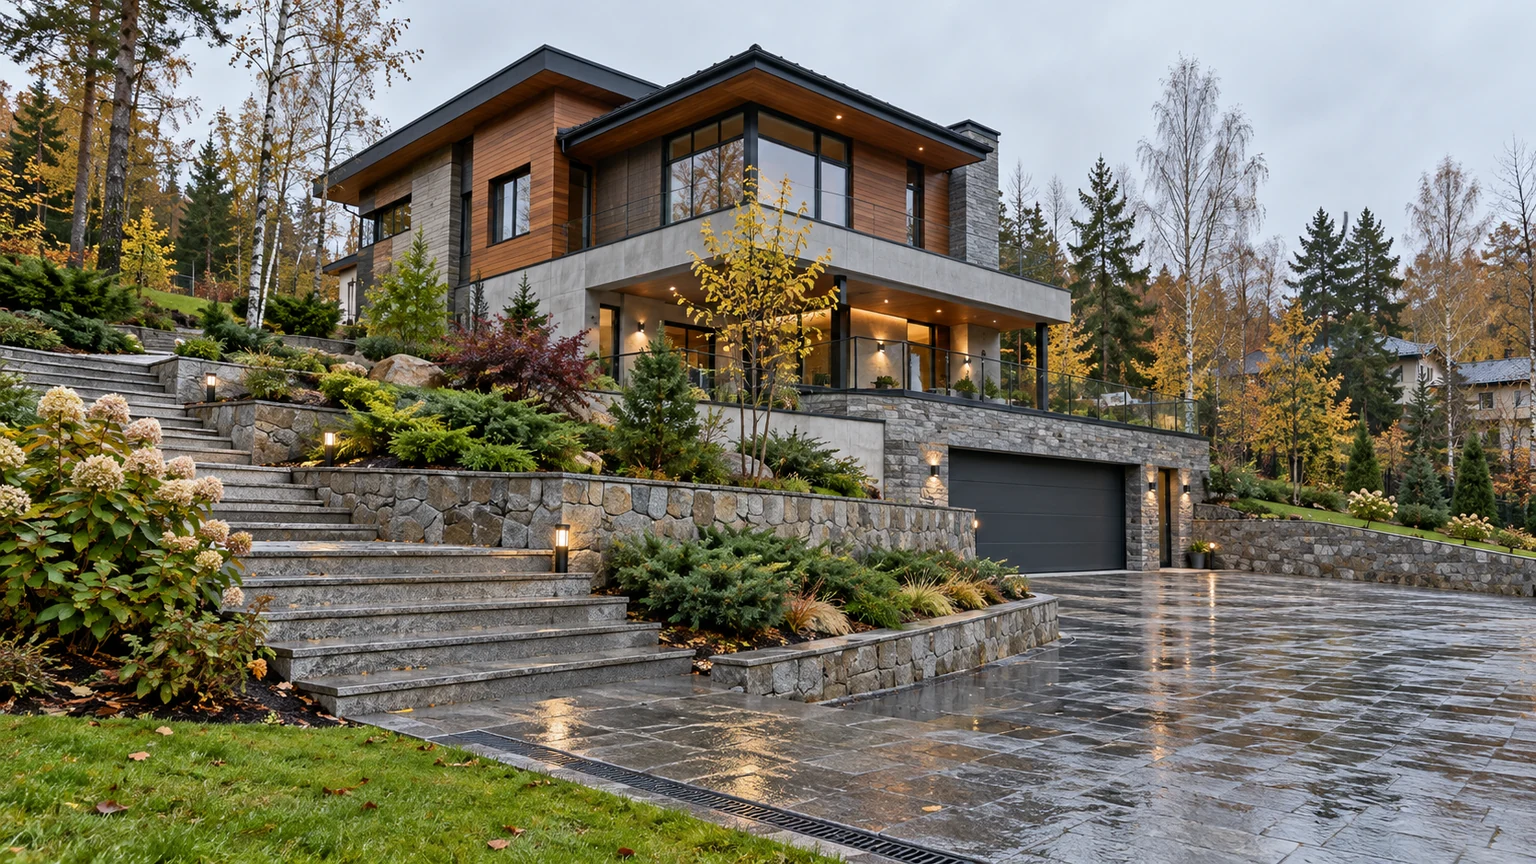
A sloping site can create long views, private terraces and a strong relationship between a house and its garden. It also joins structures, ground and water into one operating system. An upper terrace loads the wall below it; roof and paving runoff moves toward lower levels; stairs cross that route; and the driveway and lower floor depend on the accuracy of the whole profile. Attractive stonework on a dry viewing day is therefore not evidence of performance.
The practical questions are not whether the plot feels steep, but whether the formed ground is stable, how soil is retained, where rain and snowmelt go, and whether the property remains usable throughout the year. Treat this as a dedicated workstream within broader country-house due diligence. It may require a geotechnical engineer, structural engineer, drainage designer and landscape specialist rather than one general visual opinion.
Russian SP 47.13330.2016 frames engineering surveys around natural conditions and human influence on a site. SP 116.13330.2012 covers protection from dangerous geological processes including landslides and flooding. Neither creates a universal consumer checklist for every garden. Their relevance is that conclusions about a particular slope should come from site evidence, design reasoning and observed performance, not the seller’s statement that it has stood for years.
Reconstruct the site profile and its history
Begin with a current topographic survey showing levels, boundaries, the house, terraces, retaining structures, stairs, roads, inlets, chambers and outfalls. Compare it with the original terrain and landscape design. Establish where natural ground remains, where soil was cut, where fill was placed, which structure retains that fill and whether levels changed after the original construction.
Request the geotechnical report, grading plan, retaining-wall calculations and drawings, drainage and surface-water layouts, as-built records, concealed-work certificates, material specifications and repair history. Older properties may have gaps, but missing evidence should generate a targeted investigation rather than an assumption of compliance. A specialist must identify which characteristics can be measured now and which cannot be reconstructed from appearance.
- Who formed each cut, fill and terrace, and when?
- What design basis was used for each wall and foundation?
- What ground lies behind walls and below routes?
- Where do wall drainage, storm lines and overflows run?
- Where is the final outfall, physically and legally?
- What was altered after settlement, erosion, freezing or complaints?
Do not confuse the house file with a decorative garden album. Planting, lighting and stone samples describe the visible layer; stability and water management need different evidence. SP 22.13330.2016 addresses soil bases for buildings and structures, while the project engineer must determine how its provisions apply to the particular elements on the site.
Read a retaining wall as a structure, not a finish
Inspect every wall as a complete assembly: toe and base junction, face, joints, coping, corners, stair interfaces, retained ground and drainage. Map cracking, bulging, rotation, open movement joints, displaced veneer, failed mortar, corrosion marks, efflorescence, persistent dampness, loss of fine soil and voids at the base. A single mark does not establish a cause, but a repeatable defect map shows where measurement is needed.
Relate the wall to what it supports. Mature trees, parked vehicles, a pool, outbuilding, heavy landscape features or stored snow on the upper terrace can affect the operating condition. A wall should not be dismissed as decorative merely because its exposed height appears modest. Veneer may conceal a significant retained depth, and a chain of terraces can transfer consequences downhill.
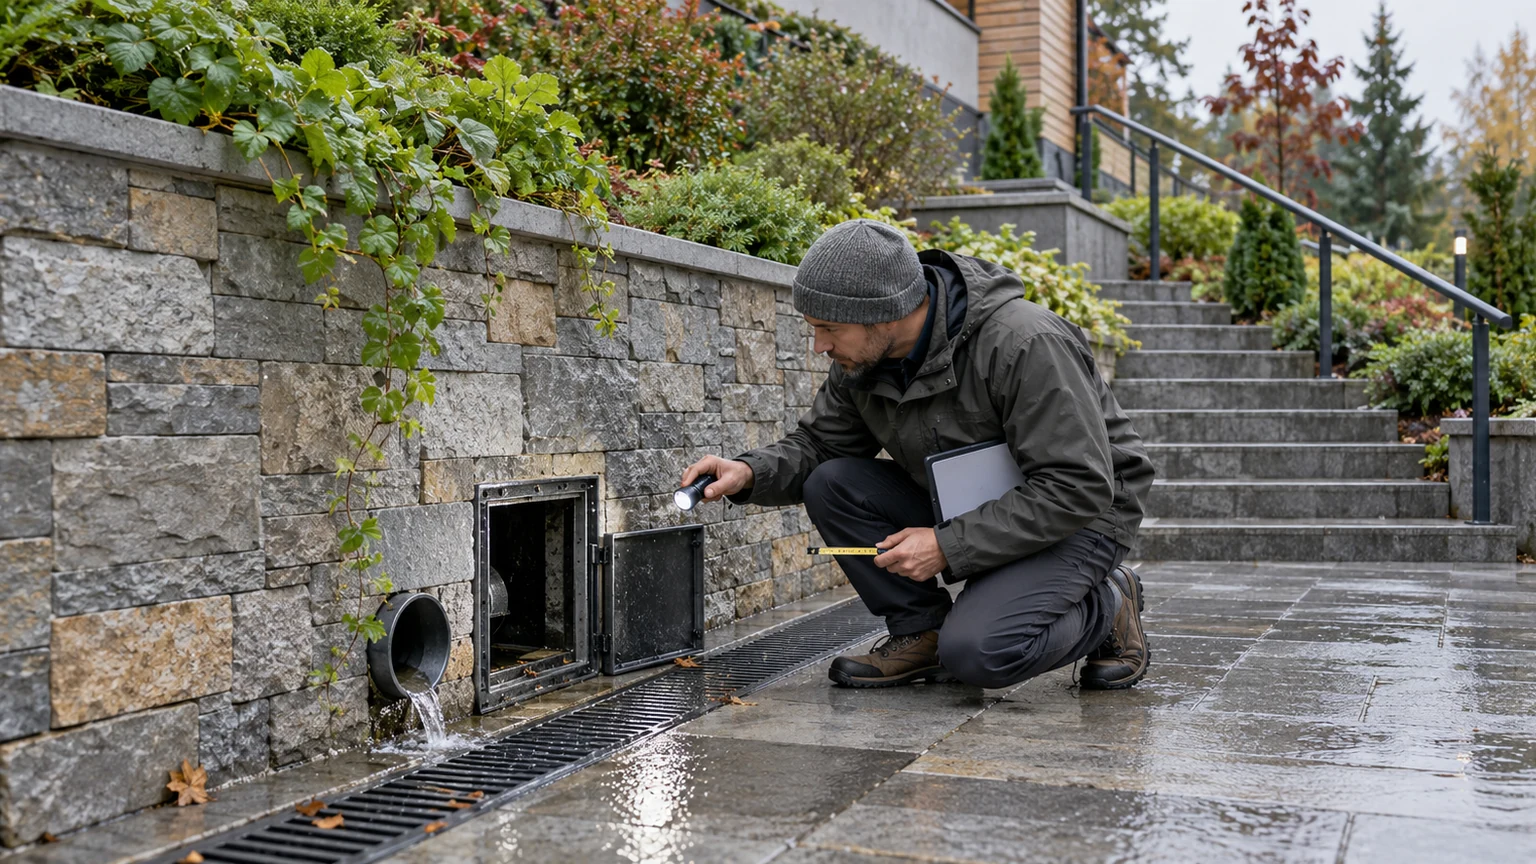
Ask the structural engineer to reconcile actual geometry, materials, reinforcement and foundation with the design. Where finish hides the structural body, the programme may include selective opening, a level survey, movement gauges or longer observation. The method belongs to the specialist: random drilling can damage waterproofing and still produce an unrepresentative answer.
Water behind the wall deserves its own trace. Drainage aggregate, filter layers, pipes, outlets and service points should form an intelligible route. A dry opening after a rainless week proves little, while continuous discharge requires a source diagnosis. Water must not carry soil, saturate the base, spill onto stairs or disappear behind cladding without an inspectable outfall.
Trace surface water from the highest point to the outfall
Draw one water-route plan. Start with roofs, downpipes, balconies, upper paths, lawns, the drive and any inflow from adjacent land. Then mark channels, inlets, swales, level changes, chambers, storage and final discharge points. SP 32.13330.2018 covers permanent external systems for rain and snowmelt runoff; its scope is a useful reminder that drainage operates as a system, not as a collection of isolated grates.
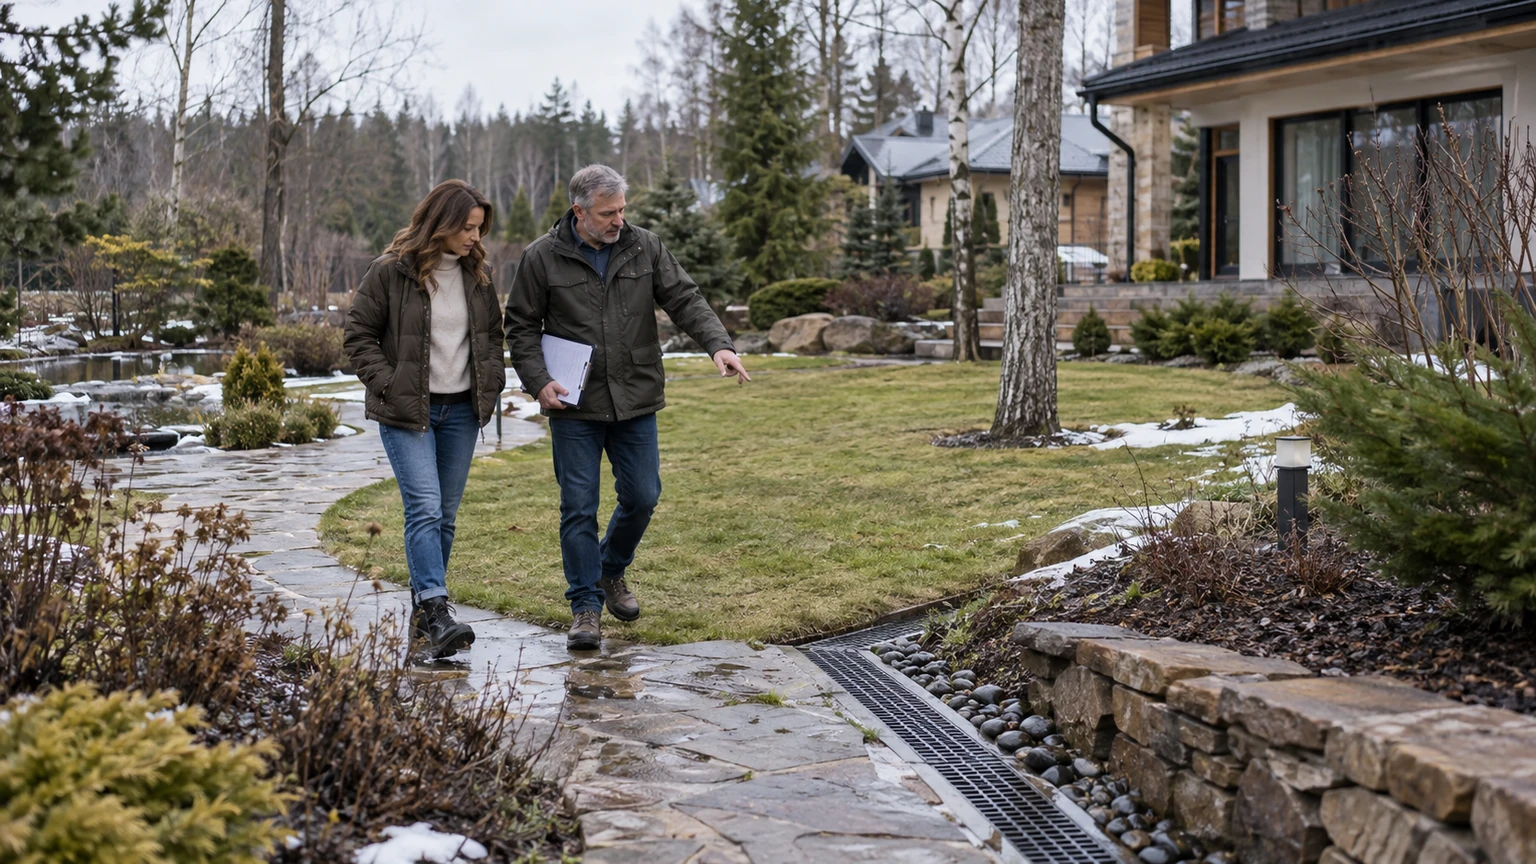
View the site during sustained rain or conduct a controlled, non-damaging water test designed by the appropriate specialist. Watch for overflow across the wall top, rills cut through planting, ponding beside the façade or garage, and collection on the lower stair landing. Check whether soil and mulch block grates, whether baskets and chambers can be cleaned, and where water goes when the primary route is obstructed.
Surface runoff is not the same as groundwater or foundation drainage. The sources, timing and inspection points differ even when failures emerge at the same low point. Use the separate guide to ground, drainage and seasonal-water risk for the subsurface workstream. Here the aim is to prove a continuous, maintainable route for rain and thaw water over and through the developed landscape.
- Every source is marked on the plan.
- Each level change has a designed route rather than an accidental spill.
- Collection points remain accessible for cleaning.
- Pipes and chambers can be inspected and flushed.
- The final outfall exists and has an appropriate legal basis.
- Emergency overflow avoids the house, neighbouring land, roads and vulnerable slopes.
Confirm ownership of outfalls and estate networks. A pipe crossing the boundary does not prove a right to connect or adequate downstream capacity. Ask for responsibility diagrams, operating terms and the history of lower-site flooding. “It runs into the woods” is not an engineering or legal answer.
Test stairs, paths and the drive as daily routes
A dramatic garden can become inconvenient when essential functions sit on different levels. Walk the actual routes from parking to the entrance, kitchen to terrace, and house to play area, guest house, bins and plant spaces. Repeat them while carrying ordinary items and identify an alternative for anyone with limited mobility. SP 82.13330.2016 provides a general framework for landscape elements, but an existing private site still needs a specific review of geometry, surfaces and use.
Check step stability and rhythm, edge condition, landings, handrails, lighting and slip resistance. Locate water arriving from the path above and places likely to ice. Do not assign a universal acceptable geometry from photographs: the specialist must consider route purpose, height difference, users, applicable requirements and the availability of a safe alternative.
For the drive, review its longitudinal and cross profile, transitions at gates and garage thresholds, surface grip, water collection, gate operation beside stored snow and space for snow removal. A low car, maintenance van and emergency vehicle present different constraints. Heating one patch of paving does not repair a bad water route and introduces its own electrical capacity, controls and maintenance requirements.
Connect access with landscape operation. The guide to checking a landscape after its first winter covers settlement, planting, irrigation and surface repair. On a slope, add safe equipment movement between levels and a snow-storage plan that does not overload walls or block drainage.
Inspect the interface between slope and house
The costliest consequences often appear where developed ground meets the building. Compare external levels with the plinth, doors, light wells, ventilation openings and waterproofing terminations. Look for splash marks, detached finish, salts, damp corners and repeated repair joints. Inspect the lower level after rain, not only during a dry appointment.
Trace utilities crossing the slope. Water, sewerage, gas, power, communications, irrigation and lighting may run through fill or pass through walls. Obtain as-built routes, access to isolation points and a response plan for local movement or excavation. A route that exists only in the gardener’s memory is not a maintainable asset.
Review terraces over underground rooms, a recessed garage, pool structures and any retaining wall close to the house. The structural engineer should distinguish independent elements from details where one failure affects the building. That relationship matters more than the cost of stone cladding.
Use seasonal tests and meaningful monitoring
One visit cannot demonstrate a complete water and temperature cycle. Useful evidence includes a visit after prolonged rain, observation during active snowmelt and a repeat survey after winter. If the transaction occurs in a dry season, list the untested conditions explicitly and let the parties’ advisers decide what further evidence, warranties or contractual protections are appropriate.
For suspicious areas, specialists may specify level surveys, movement gauges, water observations, pipe-camera inspection and an event log. Monitoring needs a baseline, known accuracy, frequency and response threshold. Casual photographs taken from changing positions rarely show whether a defect is progressing.
Request the operating log for channel and chamber cleaning, pipe flushing, joint repair, slope restoration and lighting replacement. Reconcile it with invoices, records and photographs. Repeated cosmetic work at one location can be more informative than a general assurance that the site has no problems.
Turn findings into a purchase decision
Group findings into four categories. The first is routine service, such as cleaning grates or renewing a local joint. The second is designed repair to a route, wall section, stair or surface. The third is system reconstruction affecting grading, several terraces, a wall foundation or an outfall. The fourth is unacceptable uncertainty where access, records or pre-purchase verification are not available.
For every item, record the observable symptom, possible causes without a premature diagnosis, required specialist, test method, interim precautions, design response and acceptance evidence. Obtain prices only after the scope is defined. A quotation for new veneer says nothing about the base or water behind a wall.
Country houses along Rublevo-Uspenskoye Highway and Novorizhskoye Highway occupy very different terrain. The direction does not replace inspection of a particular plot. A sloping site becomes an asset when its geometry is documented, structures are observable, water has a maintainable route and daily circulation remains safe through rain, snow and seasonal change.
The buyer does not need a promise that ground can never move. The useful deliverable is a defensible risk-management system: source data, design logic, current condition, seasonal evidence and a maintenance regime. That is what separates an expressive landscape from an expensive unknown.