A Country Home for Three Generations: Privacy Without Isolation
A practical framework for choosing a three-generation country home through private suites, shared rooms, acoustic separation, adaptable routes and clear household agreements.
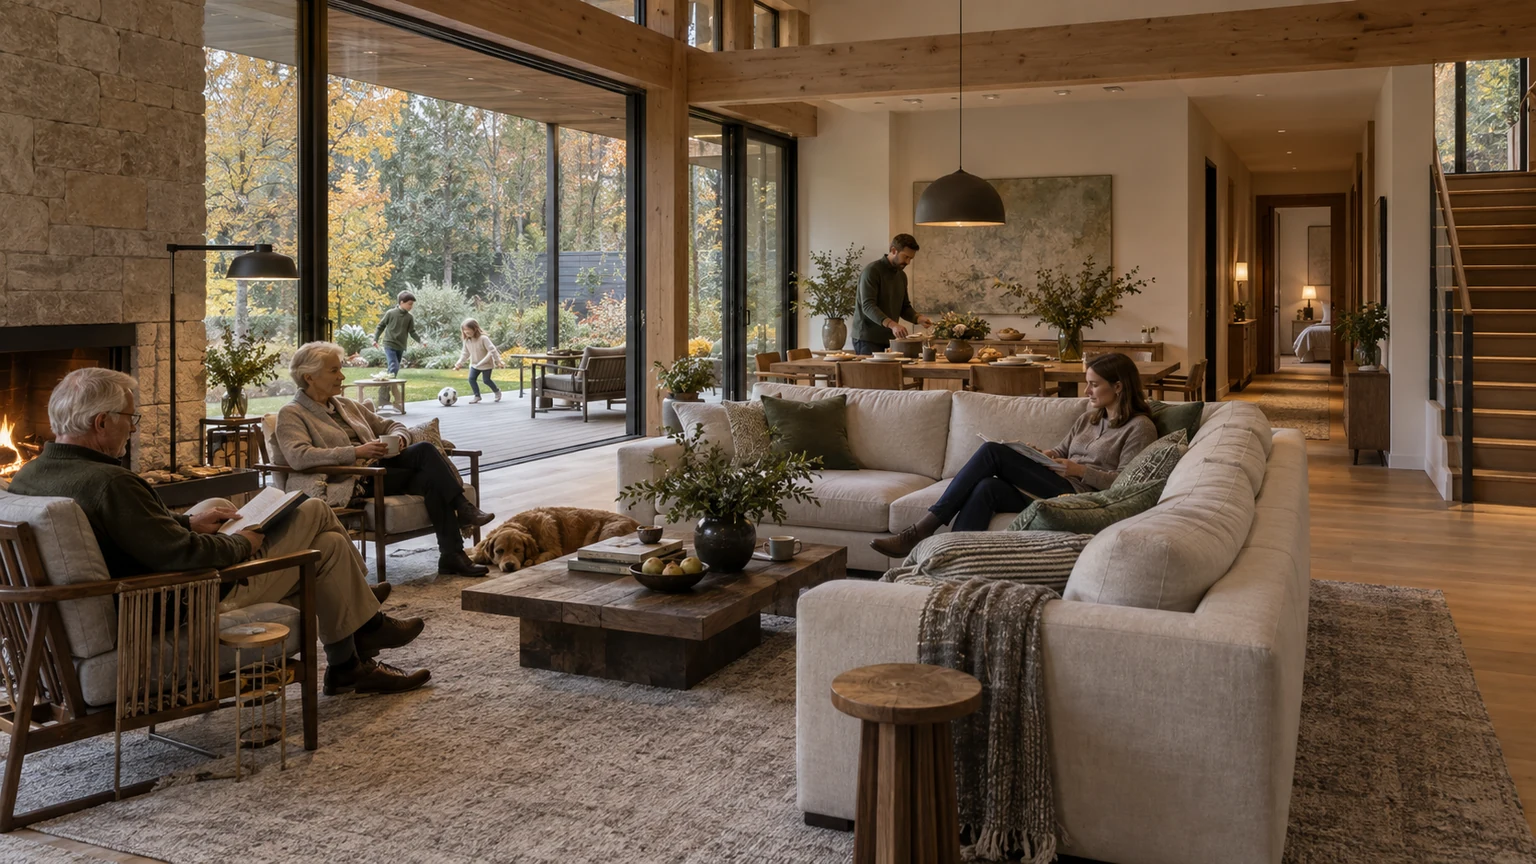
A three-generation country home cannot be judged by counting bedrooms. Children, working adults and older relatives bring different sleep, work, social and support patterns into one building. More floor area may merely create longer corridors and more forced encounters. Excessive separation, meanwhile, can remove the everyday closeness that justified living together.
The useful design goal is adjustable distance. A resident should be able to join family life without making an appointment, then return to a genuinely private setting without crossing somebody else’s room. Buyers therefore need to test routes, sound, bathrooms, food preparation, garden access and future adaptation. This is a focused companion to the broader guide to planning a modern country residence without wasted space.
Write the household agreement before evaluating the floor plan
Create three lists: activities the family actively wants to share, activities each generation needs to control independently, and situations in which support may be required. Shared life may include meals, weekends, celebrations and time with children. Independence includes sleep, work calls, friends, personal storage and an unobserved morning routine. Support may involve childcare, recovery after illness, shopping or transport.
Translate those agreements into rooms and thresholds. A principal dining room need not be the only place to make tea. A small refreshment point inside a private suite can remove repeated journeys without becoming a second fully equipped kitchen. A sitting room for grandparents should not become a remote annex with no comfortable route to the garden. Children’s circulation should not run through an adult bedroom wing.
- Shared: which activities genuinely benefit from one central place.
- Private: where each household can close a door, rest, work and host its own visitor.
- Support: how help can be offered without monitoring every movement.
- Service: who handles cooking, cleaning, deliveries and technical maintenance.
- Change: how the arrangement responds to teenagers, home working or temporarily reduced mobility.
Architecture cannot negotiate on behalf of the family. It can, however, make an agreement practical. A rule about quiet evenings will fail when the only route to a bathroom passes the television. A promise of independence is weak when one generation must cross another’s sitting room to reach the garden.
Create three private domains around one attractive common heart
A stronger model than “one generation per floor” is three identifiable private domains connected to a shared centre. Each domain should combine sleeping, a bathroom, storage, a place for quiet activity and a short legible route to communal rooms. The boundary can be modest—a turn, small lobby, door or change in light—but it should feel intentional.
The common heart may connect kitchen, dining and living rooms without becoming one enormous undifferentiated hall. Two linked rooms or a living area with a quiet recess often support more simultaneous uses: a conversation, a film and homework can occur without everyone competing for one acoustic field. Test it with actual furniture dimensions and circulation, not the emptiness of a staged viewing.
Ask the same questions of every domain. Can the bedroom be reached without crossing an active entertaining area? Is there proper storage and a convenient bathroom? Where will that generation’s visitor sit? Does noise arrive from the kitchen, staircase, plant room or the next bedroom? Is the outlook a garden, or merely parking and a retaining wall?
Large houses are not automatically independent. A concise, well-zoned plan can outperform a residence dominated by ceremonial halls. Use current country houses for sale as a map of planning alternatives, recording which rooms actually support the family brief and which square metres are only circulation.
Trace a normal weekday and a peak evening
Draw one coloured line for each generation. Follow arrival from the car to coats and bedrooms, bedrooms to the kitchen, children to the garden, and every private suite to the main entrance. Add staff, grocery delivery, laundry, waste and technical-maintenance routes. Repeated intersections at a tight doorway or stair landing deserve a design response.
Run two scenarios. On a normal weekday, one adult works remotely, children prepare for school and an older resident follows an independent routine. On a peak evening, guests arrive, dinner is being prepared, cleaning is under way and several cars share the entrance. The house should tolerate both conditions without turning private rooms into corridors.
- Walk each morning sequence and note conflicts between light, sound and doors.
- Check whether grandparents can receive a visitor without involving the whole family.
- Locate school equipment, wet clothing and sports gear at the point of arrival.
- Simulate a delivery from the gate to the kitchen without passing bedrooms.
- Test simultaneous vehicle arrival and a sheltered passenger drop-off.
- Walk the night route to bathroom and water under low lighting.
Where a driver, nanny or resident employee is involved, use the dedicated guide to staff-area and service-route planning. Service circulation should support the family rather than partitioning relatives from the kitchen or making daily life dependent on one back corridor.
Separate sound rather than separating people
Privacy often fails acoustically before it fails visually. A bedroom door opposite the television, plumbing beside a headboard, a stair above a quiet room or a shared service shaft between two offices can make a nominally private suite follow the schedule of the whole house. Russia’s current SP 51.13330.2011 treats protection from noise as a combination of planning and construction measures. A marketing claim about “soundproofing” is not evidence of performance.
Ask a qualified specialist to identify wall, floor, door and service-penetration assemblies. Then conduct a realistic site test: normal conversation, entrance doors, water, extract fans, appliances and footsteps. Observation is not a substitute for measurement, but it identifies where an instrumental test or documentary investigation is warranted.
- Avoid placing headboards from separate domains against one lightweight partition.
- Buffer recurring sources such as laundry rooms, pumps, gates and stairs.
- Consider impact sound and vibration as well as airborne speech.
- Create a quiet night route without switching on the main hall lighting.
- Use storage, a lobby or bathroom as a buffer between living rooms and bedrooms where the plan permits.
Acoustic independence does not discourage family life. It allows children to host friends, adults to hold a call and grandparents to sleep on their own schedule without renegotiating the household every evening.
Future-proof the principal level for changing mobility
A flexible room on the entrance level serves every generation. It may begin as an office or guest room and later support recovery after an injury, an older relative or a parent with an infant. The useful feature is not the label but the complete sequence: protected arrival, bedroom, full bathroom, storage, shared living and outdoor access without a compulsory stair.
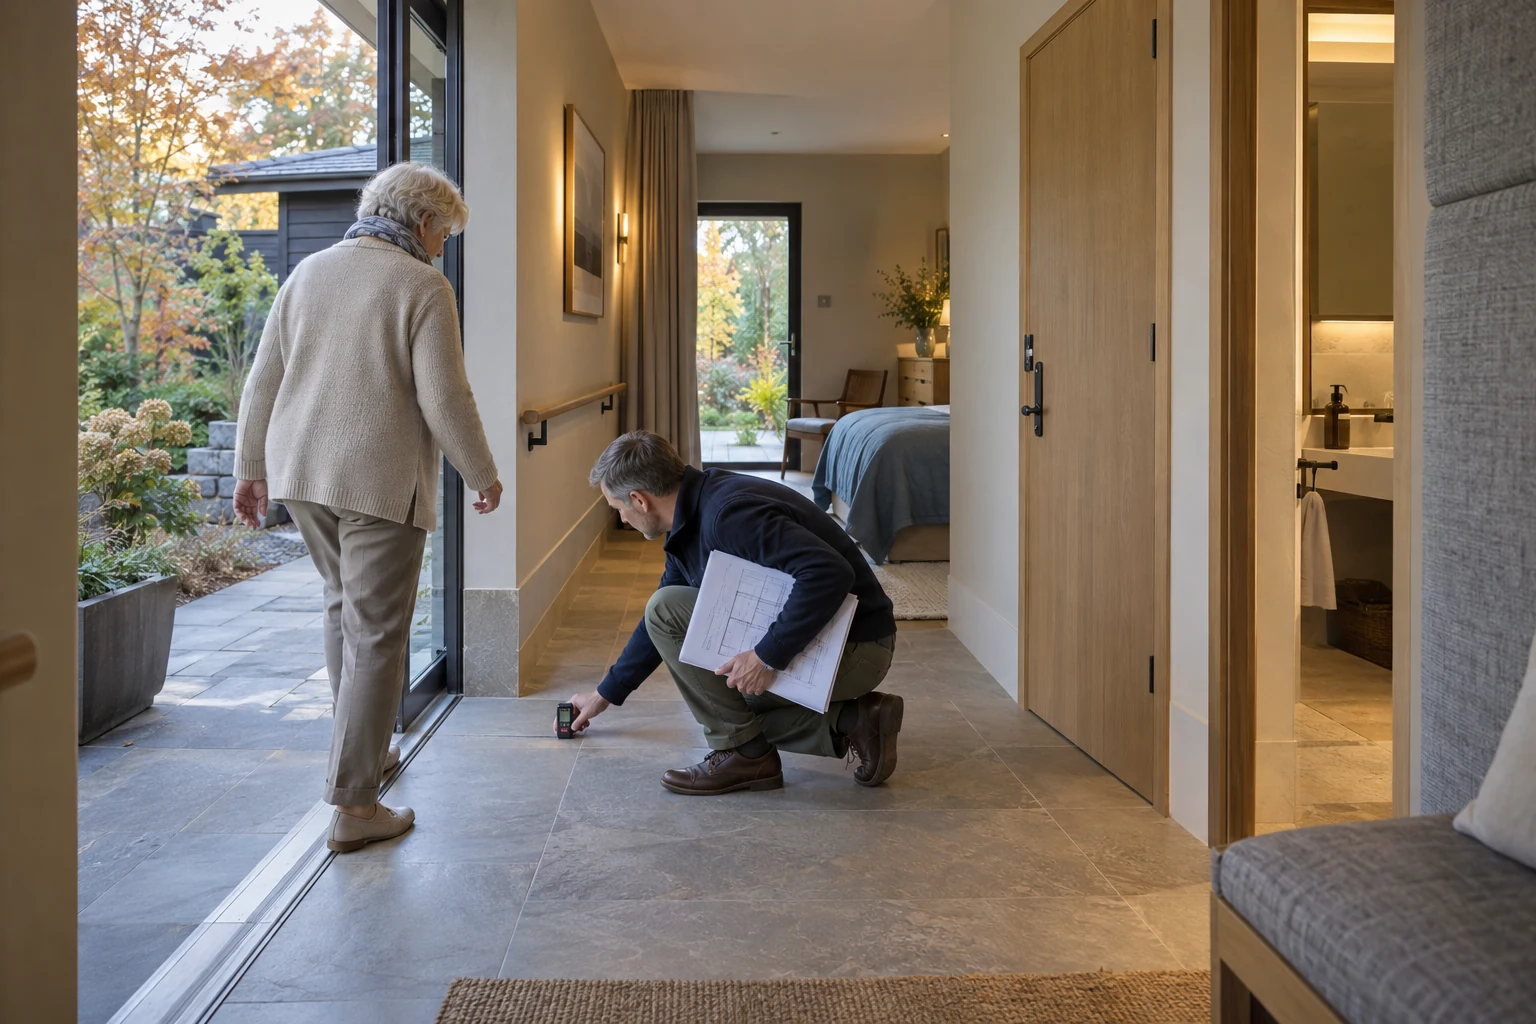
Russia’s current SP 59.13330.2020 explains accessibility and universal-design principles, but expressly excludes privately owned single-family houses from its scope. It should therefore not be presented as a mandatory checklist for this home. Its principles can inform a voluntary architectural brief, while final decisions must reflect the resident, the building, applicable rules and professional advice.
Inspect thresholds, level changes, door swings, floor grip, lighting, potential support points and space for assistance in a bathroom. Do not copy dimensions from a generic chart without a project: furniture, door hardware, sanitary fittings and an individual’s movement pattern all affect the required arrangement. Preserving the capacity to adapt is often more valuable—accessible service routes, a wall capable of receiving a future rail, electrical provision and a bathroom that can change without destroying the house.
The WHO Housing and Health Guidelines connect healthy housing with accessibility, injury prevention, thermal conditions and sufficient living space. For a buyer, the practical lesson is to assess a safe route, indoor environment and capacity for independent occupation alongside finishes.
Divide food, storage and garden use by operating pattern
One large kitchen can unite a family and still become a source of noise and observation when routines differ. Define what is truly shared: principal cooking, family meals, bulk storage and cleaning. Then add limited autonomous functions where the brief justifies them—tea, water, medicine refrigeration or a simple breakfast point. This need not become a duplicate kitchen or an improvised alteration to unverified services.
Assign storage by owner and frequency. A shared pantry works for household supplies, while personal papers, seasonal clothes and sentimental items should not require entry into somebody else’s domain. Find an honest place for prams, bicycles, garden tools and children’s equipment. An object that lives permanently in the entrance hall usually indicates a missing plan rather than poor discipline.
The plot also needs degrees of sharing. A main terrace supports family gatherings; a small sheltered seat near a private domain allows outdoor time without joining an event; an active play lawn should not sit immediately below a room used for daytime rest. Walk paths after rain, inspect evening lighting, look back from principal windows and consider garden-maintenance routes.
Provide controllable services without duplicating the house
Three generations do not require three plant rooms, but they do need understandable control. Establish whether temperature can be adjusted by useful zones, how ventilation performs behind closed doors, where equipment can be heard and who can reach isolation valves and distribution boards. The active GOST 30494-2011 addresses indoor-environment parameters for residential spaces; the condition of an existing home should be judged through measurements and documentation, not a brief feeling during a viewing.
Write an outage scenario. If power, water, heating or communications fail, who notices, who receives the alert and which route remains usable? Are essential rooms accessible if a lift stops? Can a gate be released manually and a path lit safely? The guide to country-house backup power helps separate priority loads, generator and UPS functions without promising unlimited autonomy.
Controls should not make one technically confident family member the administrator of everybody’s comfort. Provide intelligible local controls, tiered app permissions and a written emergency routine. Automation supports independence when a resident can adjust light and temperature without calling a relative.
Test each generation’s life beyond the front door
An excellent interior cannot compensate when every trip depends on one driver. Build a weekly route map covering work, school, healthcare, exercise, friends, walks and deliveries. Families with children should conduct the separate school-run test. Older residents need a reliable way to request transport, an address that services can locate and a safe route between home and car.
Do not substitute map distance for a field test. Drive the journeys on relevant days, inspect winter arrival, shelter, lighting and waiting space. Each generation needs a credible external life of its own. Otherwise the shared house becomes a full-time logistics job for one person.
Final viewing and transaction checklist
- Record the household agreement: shared life, privacy, support, service and likely change.
- Identify three private domains, each with sleeping, bathroom, storage and quiet activity.
- Run a normal weekday and a peak evening through the actual plan.
- Trace guest, child, service and night routes.
- Test sound with doors, water, ventilation and routine equipment in operation.
- Confirm that the principal level can adapt without destructive reconstruction.
- Allocate shared and personal storage, limited food functions and outdoor zones.
- Ask an engineer to describe zoning, controls and outage scenarios.
- Map each generation’s external weekly journeys.
- Translate essential investigations, documents and works into transaction conditions.
A successful three-generation home does not force everybody to be together. It makes proximity voluntary. Legible private domains, an appealing common heart, acoustic protection, an adaptable entrance level and independent external routes allow relatives to support one another without daily intrusion. Before completion, reconcile this model with technical inspections, property records and the broader country-house due-diligence process.