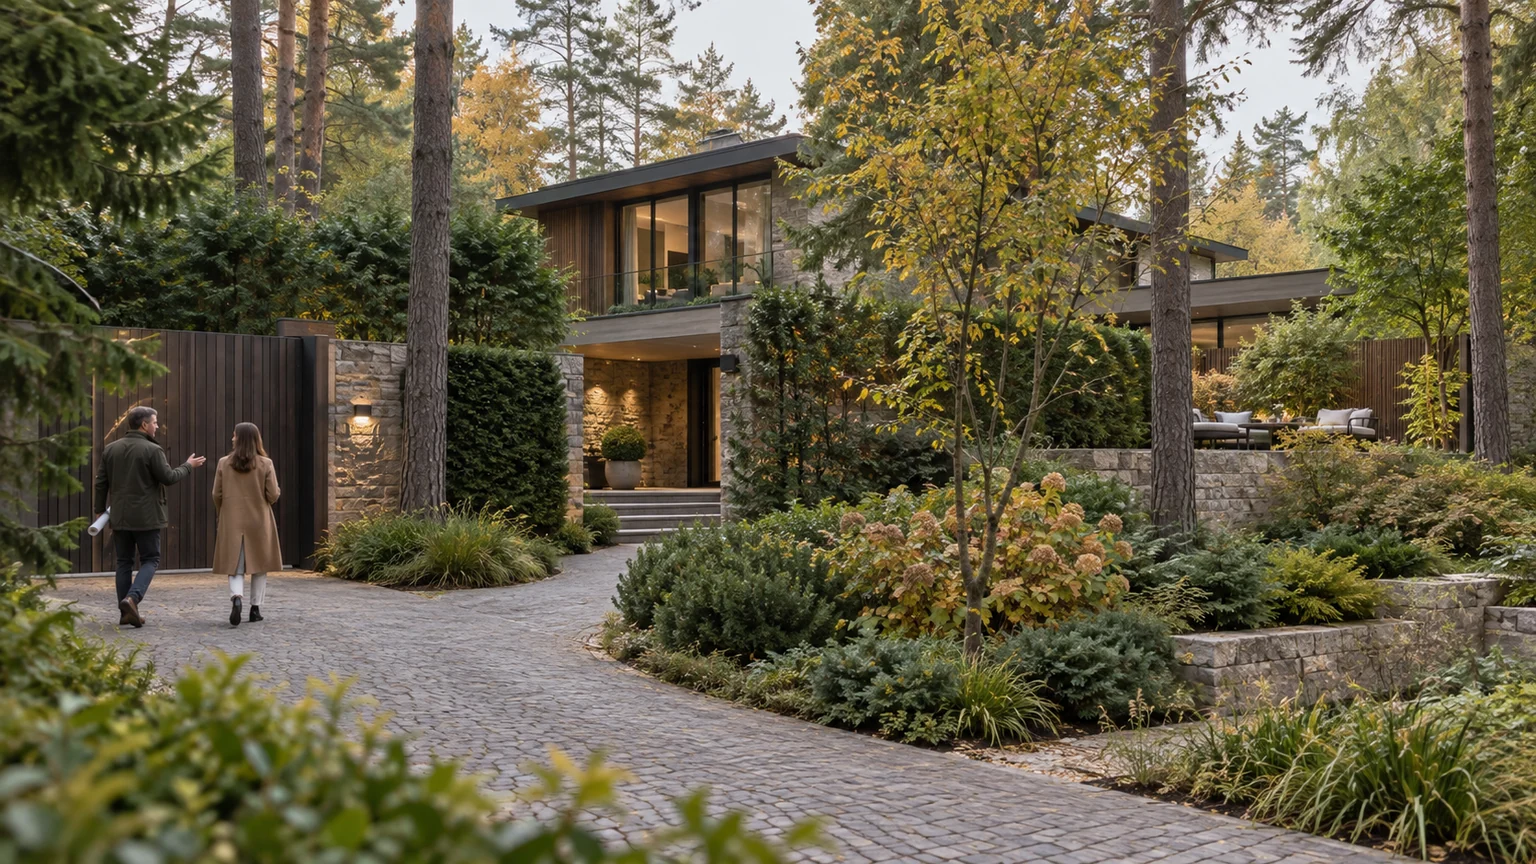
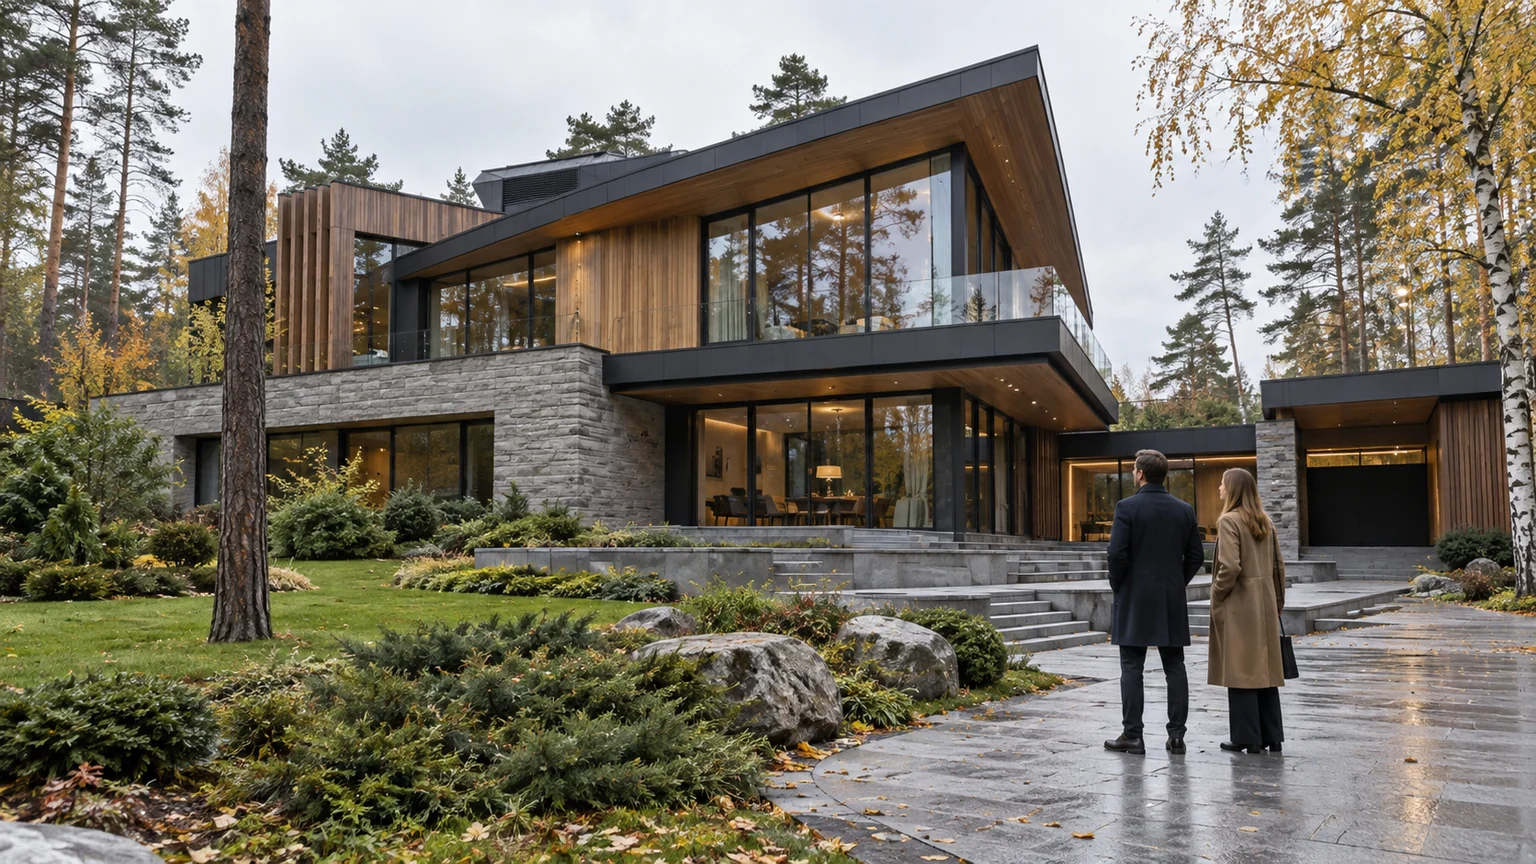
A Guest House on the Estate: Legal Status, Privacy and Operations
A buyer-focused audit of a detached guest house covering recorded status, planning evidence, privacy, service routes, independent utilities and a controlled operational handover.
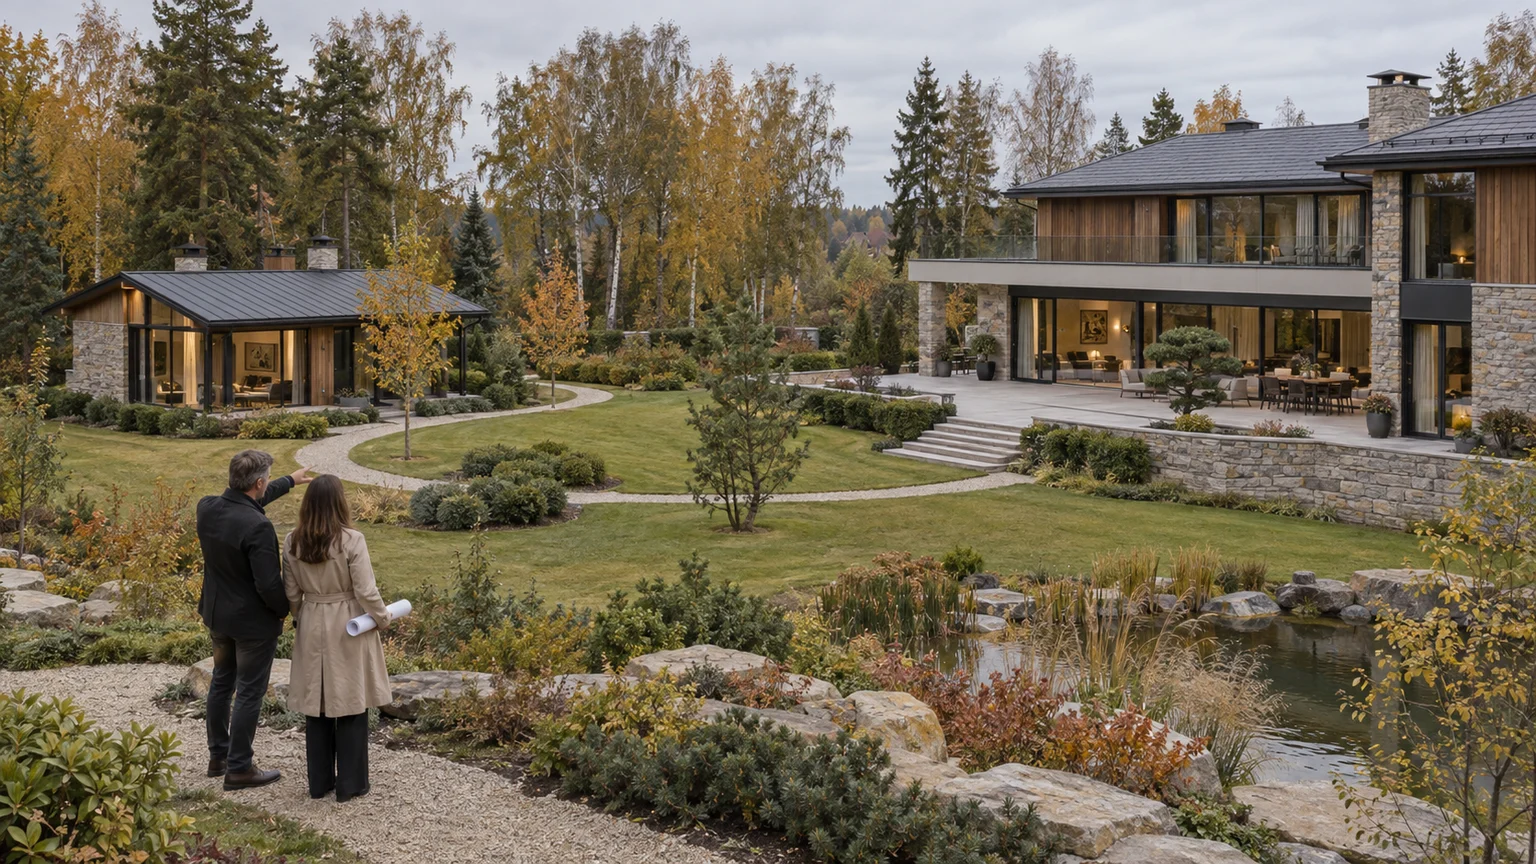
A detached guest house can be a genuine advantage: family and friends stay close without taking over the rhythm of the main residence. Yet the attractive pavilion in a listing may be an unrecorded capital structure, a seasonal building with fragile winter services, former staff accommodation or a building whose current use does not match its records. The buyer therefore needs to test three things separately: what the structure legally is, how it sits within the estate and whether it can be operated safely after handover.
Run the guest house as its own workstream within broader country-house due diligence. A property lawyer and cadastral engineer establish the recorded position; an architect studies siting and circulation; building-services specialists test fabric and utilities; the future estate manager rehearses arrival, cleaning, vacancy and emergency procedures. The seller’s description is a useful starting hypothesis, not the conclusion.
Replace the marketing name with a documented identity
“Guest house” is not, by itself, a conclusive real-estate classification. Obtain current EGRN extracts for the land and every recorded building. Reconcile cadastral numbers, names, designated use, area, footprint, ownership, restrictions and record dates with the technical plan and the structure on site. Extensions, terraces, extra floors or a shifted footprint can matter even when the interior looks immaculate.
If the building is described as auxiliary, ask for the basis. Russian Government Resolution No. 703 sets criteria for treating structures as auxiliary during its stated period of operation. Being smaller than the main residence or standing on the same plot is not enough for a buyer to improvise a conclusion. Counsel and the cadastral specialist should identify the applicable criterion, the construction history, service relationship, dimensions and evidence for this particular building.
- Does the building have its own EGRN record, and does the recorded footprint match the site?
- How is it named in the technical plan, and what evidence supports that designation?
- Does the actual structure cross a boundary, protected zone or easement corridor?
- Are the land, main residence and guest house owned by the same seller and included in the transaction?
- Which later alterations have not been reflected in the records?
Do not treat the absence of a separate record as proof of either compliance or breach. A removable lightweight structure and a capital building require different analysis. The decision file should state the appropriate next step before any deposit: confirm the position, update records, correct an error or decline an unresolved risk.
Reconcile land rules, approvals and actual use
Review the plot’s permitted use, planning zone, local land-use and development rules, planning information, EGRN restrictions and community regulations. The relevant question is not whether the brochure says “individual housing,” but what applies to this cadastral parcel on the review date. Reconstruct the building trail: site plan, project evidence, any notification or permission required for the object type, technical plan, utility connections and post-completion changes.
The current SP 55.13330.2016 applies to detached residential houses within its stated scope. It should not be presented as the complete rulebook for every structure marketed as a guest house. The designer first establishes the building’s intended and recorded function, then determines the current standards and amendments that apply to its form and systems.
Record actual use separately. Occasional accommodation for relatives, permanent staff quarters, a private office, a sauna pavilion and paid short stays are not the same activity. Russia’s federal guest-house services experiment and the related classification regulation create a distinct hospitality framework within the territories and conditions specified by law. That framework should neither be applied automatically to every private outbuilding nor treated as blanket authority for commercial letting. A proposed rental operation needs a separate review of territorial coverage, registration, taxation, services, access and community restrictions.
The useful output is a four-column schedule: EGRN record, what the land regime permits, what the construction evidence proves and how the building is used today. Any mismatch needs an action rather than a verbal reassurance. Apply the same evidence discipline when reviewing future development beyond the estate boundary: mapping, written rules and project-specific decisions must be read together.
Walk the privacy routes instead of measuring distance alone
A guest house creates privacy only if occupants can arrive, carry luggage, reach the garden and leave without repeatedly crossing the family terrace. Draw four routes: guests, household members, staff and contractors. Add a car or taxi, deliveries, linen, waste and a late-night return. Walk every route with curtains open and exterior lighting operating.
Distance between buildings is a weak proxy. Direct window alignments, a change in ground level, reflective glazing at night, a common path beside a bedroom, gate noise or headlights can eliminate practical independence. Use the wider privacy audit for house, landscape and security: sightlines, planting, lighting and access control need to work as one system.
- Arrival: a legible drop-off, weather-protected path and luggage route that does not block the main entrance.
- Daytime: the relationship between guest windows, terrace and the family’s pool, dining area or children’s garden.
- Night: headlight and pathway glare, door noise and a discreet route for late arrivals.
- Service: housekeeping, linen changes, water deliveries and waste removal without using private family rooms.
- Access: separate permissions for guests, staff and contractors rather than a universal key.
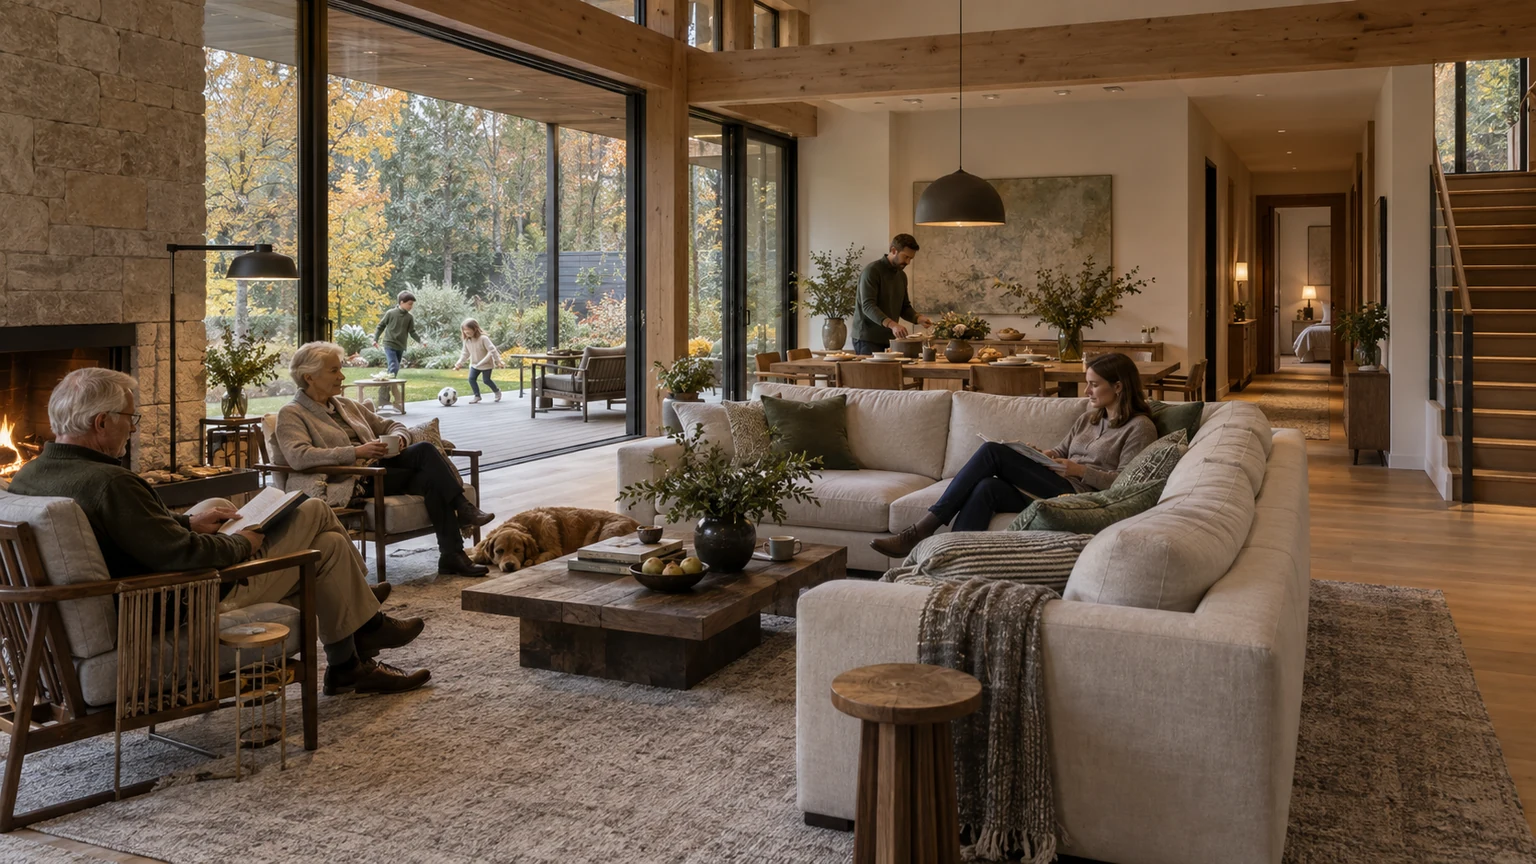
If the building may accommodate parents or adult children for long periods, test domestic independence as well as visual separation. Avoid accidentally designing or operating two unverified dwellings. The planning principles in the guide to a three-generation country home can help evaluate private domains, shared space and adaptable routes.
Prove operational independence at the service points
Translate “self-contained” into systems that can be isolated, measured and serviced. Request diagrams for power, heating, water, drainage, ventilation, data, controls and site drainage. Then locate the actual boundaries: local breakers, shut-off valves, manifolds, pumps, filters, leak sensors, thermostats, drain points and access panels. A separate façade does not create independence if the guest house can only be shut down with the principal residence.
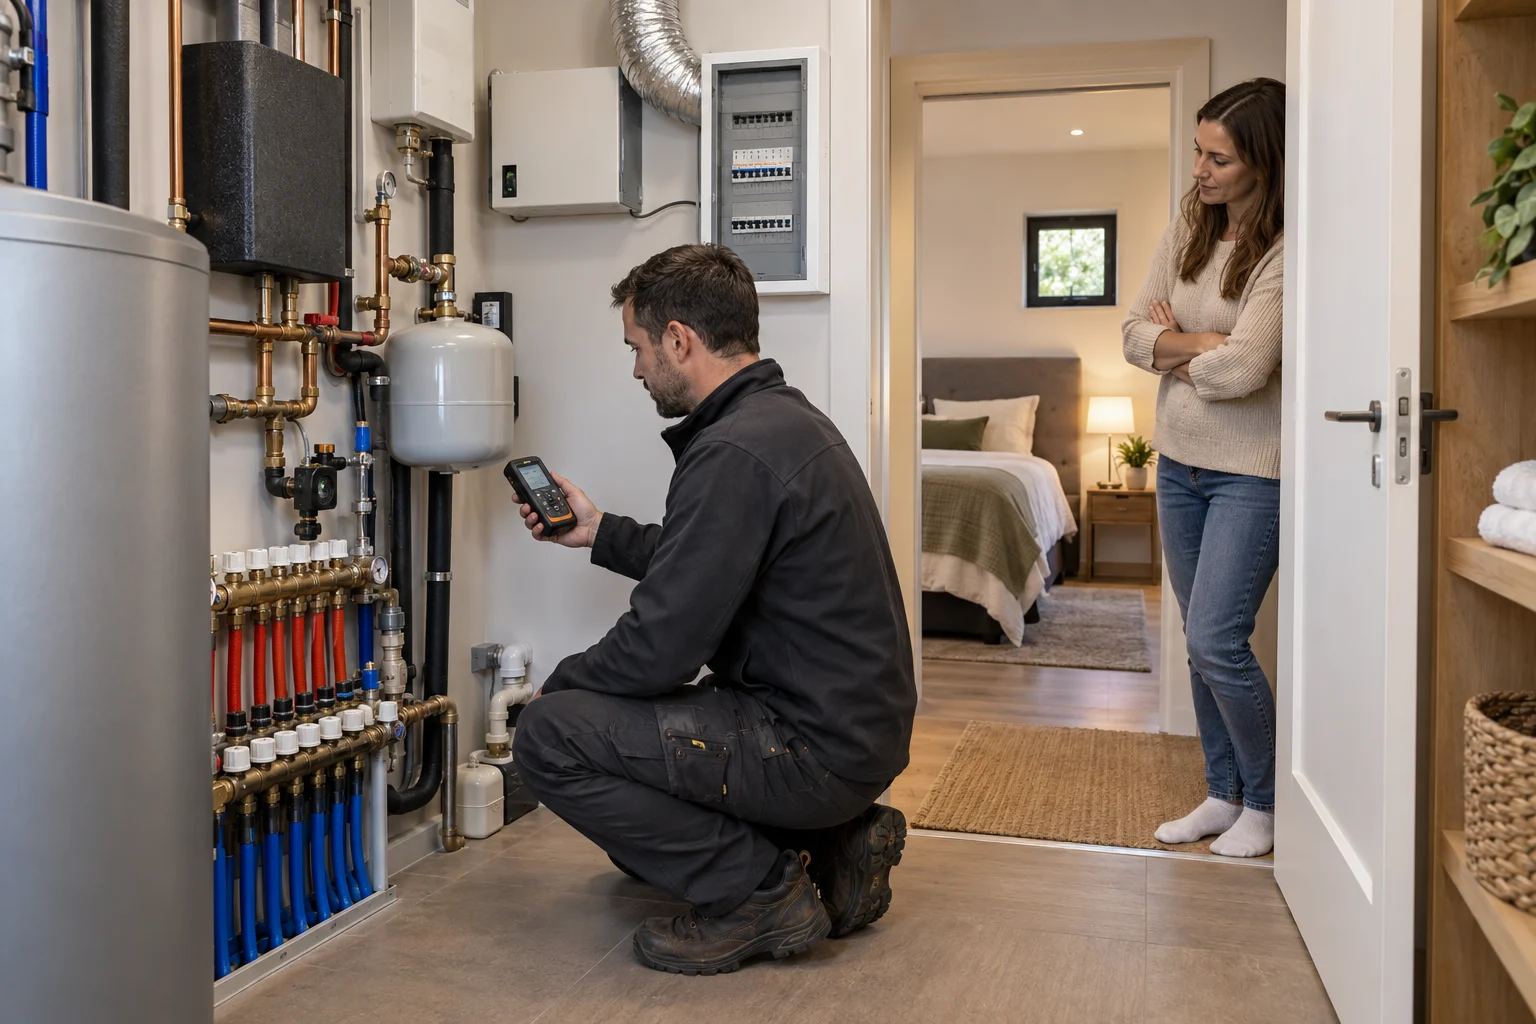
Test two operating states. In occupied mode, run heating or cooling, hot water, ventilation, lighting, internet and representative appliances. Observe temperature stability, pressure, noise, odour, humidity and drainage. In vacant mode, reduce the load and confirm what remains active, how pipework is protected from freezing, who receives leak alarms and whether either building can be serviced without entering the other.
- Match drawings to the actual panels, manifolds and routes.
- Check labels and service access without removing fitted furniture or decorative linings.
- Confirm that local isolation does not disable critical systems in the main house.
- Document the heat source, backup state and procedure after a power failure.
- Test ventilation with windows and doors closed, not by relying on airing.
- Operate water and drainage under a load representative of the intended occupancy.
- Transfer automation settings and administrator rights away from the seller’s personal accounts.
There is no honest universal allowance for water, heat or electrical demand. The answer depends on envelope, floor area, climate, plant and occupancy. Specialists should compare design intent with measurements. Where the buildings depend on community infrastructure, add the investigation into ownership and responsibility for roads and utilities.
Test comfort and safety during a representative stay
A short viewing rarely exposes the problems that affect a guest overnight. Remain in the building through a representative operating period. Close doors, run water and ventilation, switch on exterior lighting and have someone use the gate and garden path. Listen for pumps, soil stacks, main-house plant and footsteps. Check stale odours after vacancy, condensation, cold surfaces, solar overheating and effective bedroom blackout.
Inspect exits, stairs, guarding, detection, the relationship between roofs and façades, and emergency access. Do not apply a generic fire-separation distance from an article. The applicable requirements depend on building use, materials, boundaries, dates and the approved solution. A fire-safety professional should review the estate configuration under current rules, while the engineer tests the installed equipment.
A kitchenette, fireplace, sauna or gas appliance changes risk and maintenance. Obtain product records, commissioning evidence, service history and access to flues, ventilation and isolation devices. A single successful demonstration is not a substitute for evidence or a serviceable installation.
Keep family, staff and hospitality scenarios separate
The same plan performs differently for weekend visitors, a nanny, an estate manager, older parents or paying guests. Build a scenario matrix and identify which uses are supported by the property evidence and community rules. If the building has functioned as staff accommodation, apply the dedicated staff-area planning checklist to storage, laundry, service entry, privacy and safe workplace access.
A bathroom and kitchenette do not prove independent residential status. Equally, a recorded structure is not automatically authorised for short-stay marketing. A change in user or operating model can affect land law, taxation, safety, access, parking, guest administration and community contracts. Verify the intended future use before the transaction rather than after moving in.
Define digital access as carefully as physical access. Guests should not receive master credentials for technical rooms and the main residence. Estate management needs auditable emergency access. Smart locks, intercoms, Wi-Fi, cameras and climate systems should transfer to new accounts; temporary codes should expire and the seller’s remote access should be removed during handover.
Budget for both occupied and vacant operation
An additional building means more than extra cleaning. It adds filters, pumps, roof and drainage, façade, windows, security, connectivity, linen, furniture, seasonal visits and post-vacancy checks. Collect actual invoices and contracts from representative periods, but do not treat historic costs as a fixed forecast: tariffs, occupancy and plant condition change. The objective is a complete work map, not an invented average cost per square metre.
- Continuous: security, minimum temperature, connectivity, leak monitoring and scheduled inspections.
- Before arrival: warm-up or cooling, water start-up, odour check, housekeeping, linen and access test.
- After departure: condition report, safe setback or drainage procedure and reset of temporary codes.
- Seasonal: roof and gutters, external taps, drainage, cooling, insect screens and adjacent landscape.
- Lifecycle: filters, pumps, batteries, seals, actuators, finishes and appliances.
Establish whether one contractor can maintain both buildings without losing warranties or parts support. Different systems are not automatically a defect, but two service chains must be reflected in the operating budget, spares and estate-manager skills.
Close the transaction with one acceptance schedule
Before paying a deposit, combine legal, architectural and technical findings in one register. Each line should identify the source, review date, specialist, observed fact, risk, action and deadline. Do not allow one attractive feature to offset a critical mismatch: an excellent bedroom does not correct the wrong EGRN footprint, and a local distribution board does not legalise an unverified commercial use.
- Identity: EGRN, technical plan, rights, restrictions and actual footprint agree or have a credible correction route.
- Land: permitted use, planning rules, planning evidence and construction history are current and understood.
- Use: family, staff or hospitality scenarios are stated separately and reviewed accordingly.
- Siting: guest, family, staff and contractor routes preserve privacy and safe access.
- Services: occupied and vacant modes, isolation, alarms and maintenance access have been tested.
- Comfort: air, noise, light, water, odours, stairs and escape routes have been reviewed.
- Handover: drawings, manuals, warranties, service history, keys, credentials and fallback procedures are delivered.
- Deal: unresolved findings become conditions, a retention mechanism or a reason to withdraw.
When comparing homes in the country-property catalogue, do not simply add the guest-house floor area to the value of the main residence. Properties along Rublevo-Uspenskoye Highway and Novorizhskoye Highway may use the same marketing phrase for very different legal and operational arrangements. A good guest house has a documented role, respectful routes, maintainable systems and a handover that turns an attractive extra building into a controllable part of the estate.