The Residence Service Yard: Deliveries, Waste and Maintenance Traffic
A residence service yard should be tested as an operating system: vehicle access, sheltered handover, clean and dirty routes, waste handling, winter maintenance, security and real-vehicle trials.
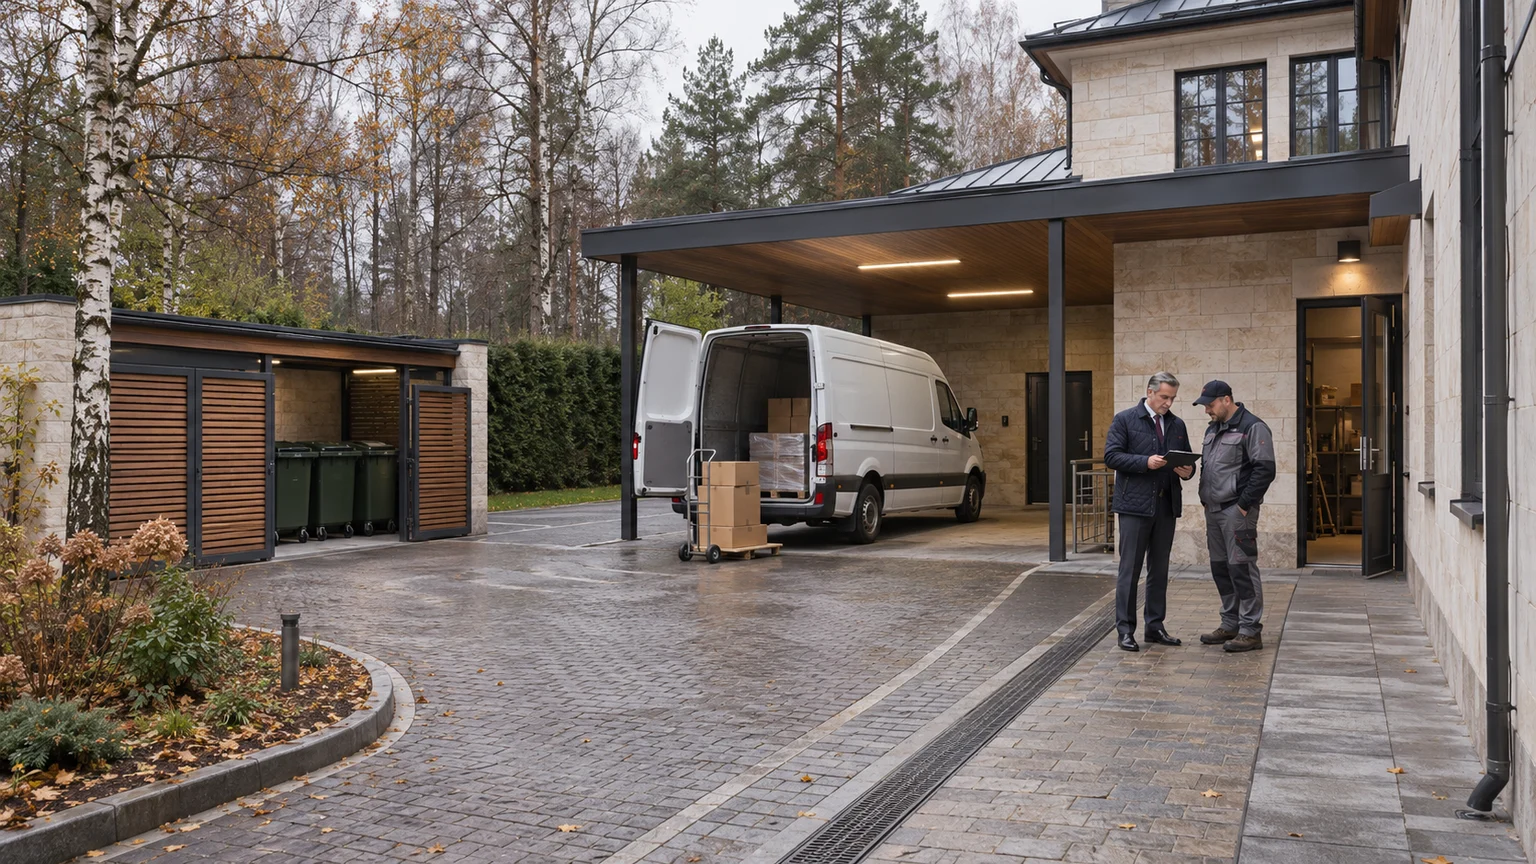
The service yard is rarely the part of a country residence that sells the property. It may appear as a small rectangle beside the kitchen or garage, yet it carries groceries, furniture, consumables, replacement equipment, waste, landscaping machinery, contractors and emergency teams. When these movements were never designed, the main entrance becomes a loading dock, vans reverse across staff doors and packaging accumulates beside valuable interiors.
An inspection should therefore begin with operations, not with a photograph of the gates. Every scenario needs a vehicle, waiting point, access decision, unloading position, internal route, temporary holding area, return flow and accountable person. Geometry depends on the site, household, staff, local requirements and the vehicles that actually attend. A generic turning radius or fixed distance copied from another property is not a reliable answer.
Current Russian planning and sanitary frameworks include SP 42.13330.2026 and SanPiN 2.1.3684-21. Their relevance and detailed application to a particular residence require professional review. This service-yard audit complements our guide to staff accommodation and household logistics, which addresses the internal plan rather than the external court.
Build an operations and vehicle matrix first
List grocery deliveries, catering, furniture, appliances, cleaning supplies, engineering maintenance, gardening, mixed and separated waste collection, seasonal installations, snow clearance and emergency callouts. For each activity record the vehicle type, timing, duration, load, handling equipment, access level, staff route and temporary storage requirement.
The matrix exposes conflicts that an architectural plan conceals. A grocery van may fit beneath a canopy while a furniture truck blocks the garage. A refuse vehicle follows a different pickup sequence. A landscape crew may arrive with a trailer and wet machinery; an engineer brings tools and spare parts; an emergency team cannot wait while a family car is moved.
- Use the actual dimensions and manoeuvres of regular vehicles, not one abstract “service vehicle”.
- Separate routine, oversized, dirty and emergency visits.
- Identify quiet periods near bedrooms, studies and guest rooms.
- Provide a waiting point that does not obstruct the estate road.
- Define a fallback if the normal gate, canopy or route is unavailable.
Address recognition, estate security procedures and the external last mile belong to the separate review of deliveries, taxis and household services. The service-yard question begins once the vehicle reaches the property.
Separate formal arrival from service movement
A property does not always need two gates, but it does need controlled separation in time or space. Guests should not walk between an open van and waste containers, and a food trolley should not cross a reversing path. On a compact plot this can be achieved through booking, access control, a protected pedestrian line and a defined handover point. A larger estate may justify a dedicated entrance and a screened court.
Walk the whole route from the road boundary to the stopping position and back. Review sightlines, gate leaves, parked cars, kerbs, low branches, inspection covers, lighting and doors that release pedestrians into the vehicle path. Cameras can record an incident but cannot correct a blind corner.
The yard must not consume the fire-service route or access required by the fire-safety design. SP 4.13130.2013 and Russian emergency-services guidance require designated approaches to remain available and not be obstructed by vehicles, containers or stored objects. Whether functions may be combined must be checked against the actual building and site design.
Make unloading lead to the correct room
A canopy is useful only when it connects to a short, practical route. The path to pantry, kitchen, cold storage, laundry or technical store should avoid steps, narrow doors, delicate finishes and private rooms. Test corners and thresholds with the real trolley and typical containers. A small lip can stop a heavy load and turn a designed route into manual handling.
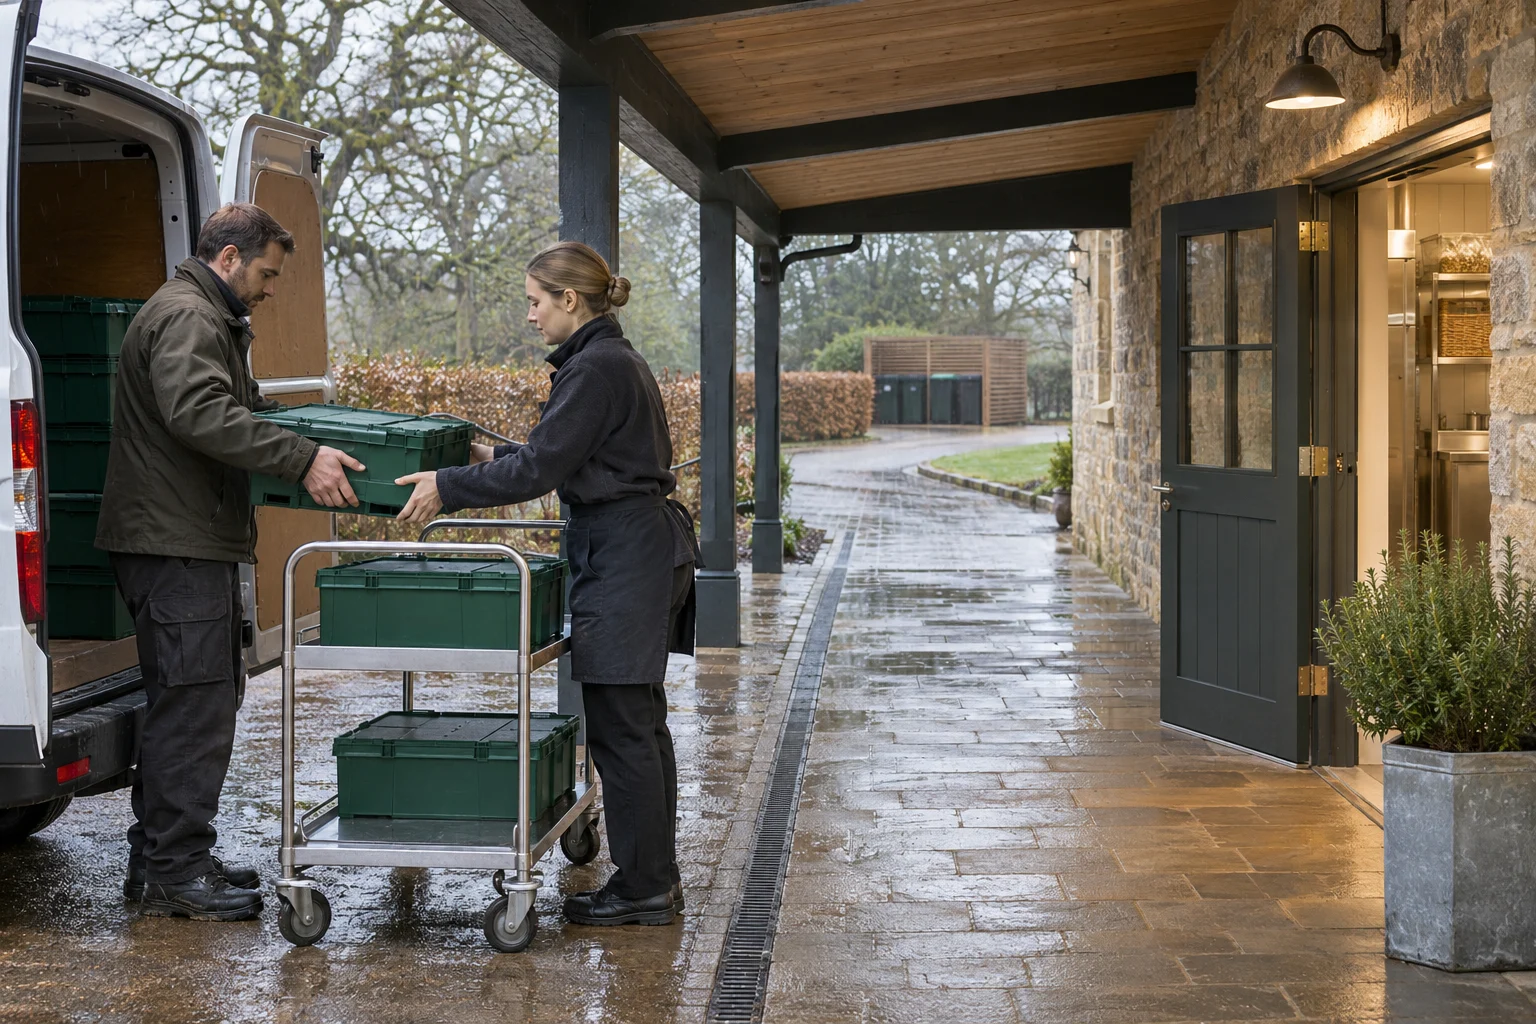
Provide a wet-weather and large-order procedure: where outer packaging is removed, quantity is checked, disputed goods are held and reusable containers are returned. Food, household chemicals, linen and engineering parts should not automatically share one route. Separation comes from door sequence, trolley storage, cleanable surfaces, equipment ownership and staff procedure—not decorative floor markings alone.
- The vehicle stops in a verified position without blocking gates or emergency access.
- Staff receive and inspect the load under cover before it enters the house.
- Accepted clean goods move directly to the correct storage area.
- Outer packaging and returns remain within the controlled handover zone.
- The court, trolley and receiving point are reset after the operation.
A residence with a commercial-style kitchen needs special coordination between receiving doors, cold storage, container washing and extraction. These interfaces are covered in our guide to a professional kitchen in a private residence.
Treat waste as its own operating stream
A waste enclosure is not a leftover space behind the garage. Start with a stream register: mixed household waste, glass, paper and cardboard, plastics and metals, food residues, green waste, bulky items, lamps, batteries, electronics, construction residues and specialist maintenance materials. For each stream define the container, closure, cleaning, collection party and evidence of transfer where required.
Russian Federal Law No. 89-FZ establishes the legal framework for waste management, while the current SanPiN and local rules govern applicable sanitary arrangements. Owners should not invent disposal routes for unusual materials. Batteries, lamps, electronics, chemicals, oils and maintenance residues must follow the relevant collection and contractor route rather than wait beside an ordinary bin. Exact distances, capacity and collection frequency must be checked for the property and current local regime.
The physical area must allow containers to be placed, closed, cleaned, moved and collected safely. Review the hard surface, drainage away from clean zones, washing access, lighting, animal resistance, odour control and windblown litter. Enclosure doors must still work in snow. If a container has to cross a steep slope, kerb or parked-car gap, the operating procedure cannot repair the geometry.
The internal waste path should not pass through a pantry, clean kitchen zone or formal hall. Temporary cardboard storage must not reduce circulation or maintenance access. The route should be short, cleanable and owned by a specific role.
Test the most demanding service visit
A routine courier van is not the governing case. Simulate a furniture delivery, landscape tractor on a trailer, maintenance van carrying long components, tanker only if the operation genuinely exists, and snow equipment. The yard need not accept hypothetical vehicles that will never attend, but every promised service must have a credible route.
For each vehicle record forward or reverse entry, number of manoeuvres, need for a banksman, open-door position, tool staging, stable support for lifting equipment, clearance from façades and the ability to leave when adjacent spaces are occupied. Use a swept-path check and then a live trial. A lawn should not become the unrecorded part of the turning geometry.
Engineering teams need a practical route to plant rooms, pumps, server equipment and external systems without carrying dirty parts through living areas. Coordinate this with our assessment of plant and technical rooms. If a major unit can be replaced only after dismantling landscaping or façade elements, the owner should know before a failure occurs.
Winter changes the usable plan
A court that works in July may disappear under snow. Allocate snow storage without narrowing the gates, turning zones, fire route, container access or external plant approach. Snow equipment needs its own route and turning area. Meltwater must move away from doors and unloading. A drain covered by the normal snow pile is not a functioning drainage plan.
Review lighting in darkness, slip resistance for staff and trolleys, protected thresholds, locks and gate automation in icing conditions. Run a post-snowfall delivery scenario: where the van waits, who confirms readiness, how the waste enclosure is released and whether the full gate opening remains available. The wider profile, runoff and traction review is explained in our winter driveway inspection.
Control access without exposing private life
Define visitor classes: regular supplier, one-off courier, contractor, emergency team and waste collector. Each needs an approval method, permitted area, escort rule, time window, entry record and exception process. A courier does not need the family schedule, and a contractor should not retain a permanent code after the work ends.
Camera coverage should support the gate, handover point, vehicle path and critical doors without excessive observation of neighbours or family areas. Retention, viewing rights and incident export belong to the security design. Lighting should reveal people and obstacles without dazzling drivers or spilling into bedrooms.
The procedure must survive a management change. Include the yard plan, approved vehicle list, contractor contacts, collection schedules, keys, credentials, incident record and unresolved limitations in the operational handover to a new management team.
Commission the yard through live trials
Do not accept an empty courtyard by inspection alone. Run a grocery delivery in rain, waste collection, a maintenance-van visit, an oversized handover and a winter operation. Record time, manoeuvres, route conflicts, doors, lighting, communication, surface condition and staff actions.
The handover package should contain:
- a plan of vehicle, pedestrian, clean-goods and waste movements;
- a schedule of vehicle types and proven limitations;
- waiting, unloading, temporary-holding and container locations;
- access and escort procedures;
- a winter clearance, snow-storage and drainage map;
- cleaning, washing, collection and maintenance schedules;
- photographs or video from live trials;
- a defect list with owners and retest dates.
Warning signs include reversing across the only pedestrian door, bins occupying a fire route, deliveries through the formal hall, no snow-storage area, open containers at the boundary, dirty wash water flowing toward a terrace, or dependence on one employee who “knows everyone”. A good service yard does not have to be large. It has to make the promised operations repeatable, safe and almost invisible to residential life.
Residences along Rublevo-Uspenskoye and Novorizhskoye Highway vary in plot geometry, estate rules and service provision. Location does not prove logistical quality. Only a coordinated plan, real vehicles, current contracts and on-site trials can do that.