Millennium Park or Renaissance Park: Which Lifestyle Fits You?
A practical comparison of two New Riga communities, focused on landscape, plot position, everyday routes, amenities and the evidence to check during viewings.

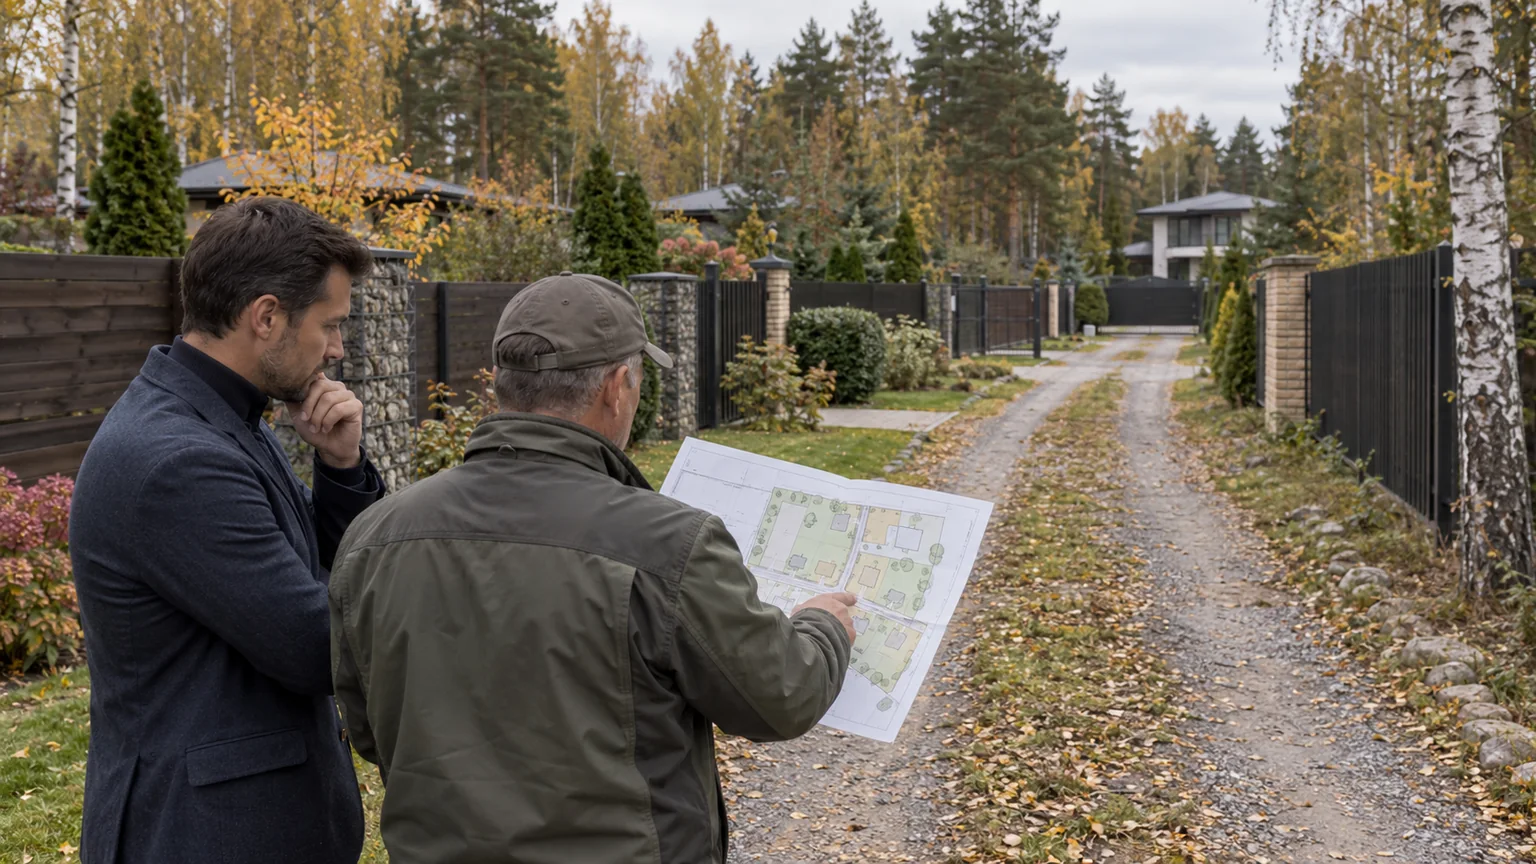
Millennium Park and Renaissance Park often appear on the same New Riga shortlist. Both are established landscaped communities associated with the same developer ecosystem, yet that similarity can obscure the decision that actually matters. A buyer does not acquire an average village: they acquire one house or plot, in one micro-location, with a particular route, outlook, neighbour context and set of operating obligations.
The useful distinction is not which name is more prestigious. Millennium Park is a natural starting point for households drawn to an extensive water-and-park setting with varied walking routes. Renaissance Park may suit buyers who prefer the combination of formal gardens, a lake and a pine-forest edge. Neither description ranks the communities or predicts the quality of an individual property. The final comparison must be house against house.
The core landscape difference
Millennium Park's official material presents canals, lakes, embankments and themed parks as a connected landscape system. That creates several distinct residential experiences. A plot may face water, sit close to a busy walking route, adjoin a park or occupy a quieter inner street. The same community name can therefore cover very different levels of openness, privacy and movement outside the gates.
Renaissance Park uses a different visual language. Its official site emphasises terraced formal gardens, a lake, landscaped leisure areas and access towards pine woodland. On a viewing, identify which part of that composition the property actually enjoys. A promotional aerial image does not tell you whether the main rooms face the landscape, whether public paths pass the boundary, or whether future work could change the outlook.
- In Millennium Park, map the house within the canal, park and neighbourhood network.
- In Renaissance Park, establish its relationship to formal gardens, water, woodland and internal streets.
- In both, separate the appeal of shared grounds from the condition and value of the individual asset.
Location and travel: test the household's real journeys
The official project websites place both communities on the 19th kilometre of New Riga. That is a location reference, not a guaranteed journey time. Traffic, the point of departure, the motorway exit, the local approach and the distance from the gate to the house all affect the result. Test routes at the times the household will actually travel and record each leg separately.
Rublevka.pro links both communities to Novorizhskoye Highway. Their immediate catalogue context is different: Millennium Park is associated with Obushkovo, while Renaissance Park is associated with Chesnokovo. These pages help broaden a property search, but navigation should still be tested from real weekly destinations rather than from a map pin.
- Choose two or three repeated journeys: office, school, airport route, healthcare or family.
- Drive them during a representative weekday period.
- Measure the motorway section, local approach and internal village drive separately.
- Test an alternative route and confirm guest, taxi and delivery access.
Water, woodland and parks must pass an operational test
A water view is more than an aesthetic feature. Clarify the plot boundary, ownership and access rules around the bank, drainage performance, permitted structures and maintenance responsibility. Ask whether a path or shared landscape sits between the plot and the water. Inspect the view from the rooms used every day, not only from the most photogenic terrace.
At a woodland edge, examine daylight, shade over the garden and roof, ground moisture, drainage and the condition of mature trees. A park-facing home requires a different check: observe visitor movement, evening lighting, children's or sports activity and the privacy of windows. Proximity to a shared amenity may be an advantage at one time of day and a source of movement at another.
Visit in daylight and after dark. If possible, return after rain to see surface water, paths and low points on the plot. A warm-season viewing should also lead to questions about winter road clearance and pedestrian access. These observations are more useful than broad claims that one community is quieter or greener.
Compare actual property formats, not village averages
Both communities contain varied architecture and may offer completed houses, homes requiring work and plots for an individual build. Availability changes, so use live listings only to form a shortlist and reconfirm the status before travelling. A finished resale residence, a newly completed shell and an undeveloped plot are different projects, even if their asking prices initially appear comparable.
For an existing house, commission an independent survey proportionate to its complexity. The scope may include structure, roof, façades, windows, heating, ventilation, electrical systems, water and drainage. Pools, lifts, building controls, generators and detached staff or service buildings need specialist attention. Request maintenance records and distinguish decorative quality from the condition of concealed engineering.
For a plot, obtain the current architectural rules, building parameters, utility documents, connection points, allocated electrical capacity and construction-access procedure. Break the phrase “mains services available” into individual systems and evidence. Look closely at neighbouring vacant land because later construction can alter privacy, noise, views and road use.
Amenities should be measured by usable routines
Official presentations describe parks, sports and children's spaces, restaurants and services within the projects or nearby. Treat this as a question list, not as proof of unrestricted access. Confirm what is operating now, opening patterns, eligibility, booking requirements, separate fees and seasonal changes. Shared access across related communities should be verified under the current rules.
Build a one-week household map: morning walk, school departure, exercise, remote work, guests, couriers and routine errands. Walk the most important internal routes and drive those that extend outside the gates. Extensive amenities have real value only when they support repeated behaviour. A household that spends most of its week elsewhere may reasonably give more weight to the exit route and the house itself.
- Ask to see operating facilities, not only future concepts.
- Check the walk from the candidate house rather than from the sales office.
- Observe lighting and the interaction between pedestrians, bicycles and cars.
- Identify active or planned construction that may change routes.
Management and ownership cost need like-for-like comparison
A single monthly service-charge figure is not a complete budget. Request the current management agreement, tariff and included-service schedule for each candidate. Separate compulsory community fees from metered resources, private security, boiler and generator servicing, pool care, landscaping, waste removal and seasonal work. This guide deliberately avoids quoting tariffs because they change and must be evidenced for the specific property.
Understand how the operating system makes decisions. Who is responsible for roads, lighting, utility networks, planting and water features? How are faults reported, emergencies handled and exceptional works approved? Request recent invoices and evidence concerning any property-specific arrears. Resident conversations can expose useful issues, but contractual rights and obligations must come from current documents.
Use identical budget rows for both houses. This prevents a low headline fee from appearing cheaper when important services sit outside it. Add a maintenance reserve for the individual house based on the technical survey rather than an arbitrary percentage.
A viewing scorecard that resists brand bias
Before visiting, assign weight to five areas: journey, landscape and privacy, building quality, amenities, and management plus ownership cost. Score only observations supported by a viewing or document. Keep verbal assurances in a separate unresolved list.
- Plot: outlook, daylight, levels, drainage, neighbours and future construction.
- House: layout, technical condition, equipment and included contents.
- Journey: repeated family routes, alternative access and the drive inside the community.
- Daily setting: genuinely usable walking, children's, sports and service routines.
- Rules and cost: management, charges, renovations, access and plot-care restrictions.
- Evidence: title, restrictions, utility connections, arrears position and transaction documents.
The outcome is rarely a simple choice between water and woodland. Millennium Park may fit a household that will use long waterside routes every day. Renaissance Park may better suit a buyer drawn to a garden-and-forest setting and a particular house within it. Yet a technically strong, private home in a less dramatic position can outperform a showpiece frontage with awkward planning or uncertain costs.
Compare two verifiable ways of living: a specific house, a specific plot and the household's ordinary week—not two marketing images.
A disciplined sequence is straightforward: shortlist through the live catalogue, view each finalist twice, request the evidence and commission an independent technical review. That process turns two attractive names into a decision that can be explained, budgeted and defended.