Distinctive Architecture: Testing a Country Home’s Resale Appeal
A buyer-focused framework for judging a one-off country house through market evidence, adaptable planning, maintainability, documentation and a credible future resale story.
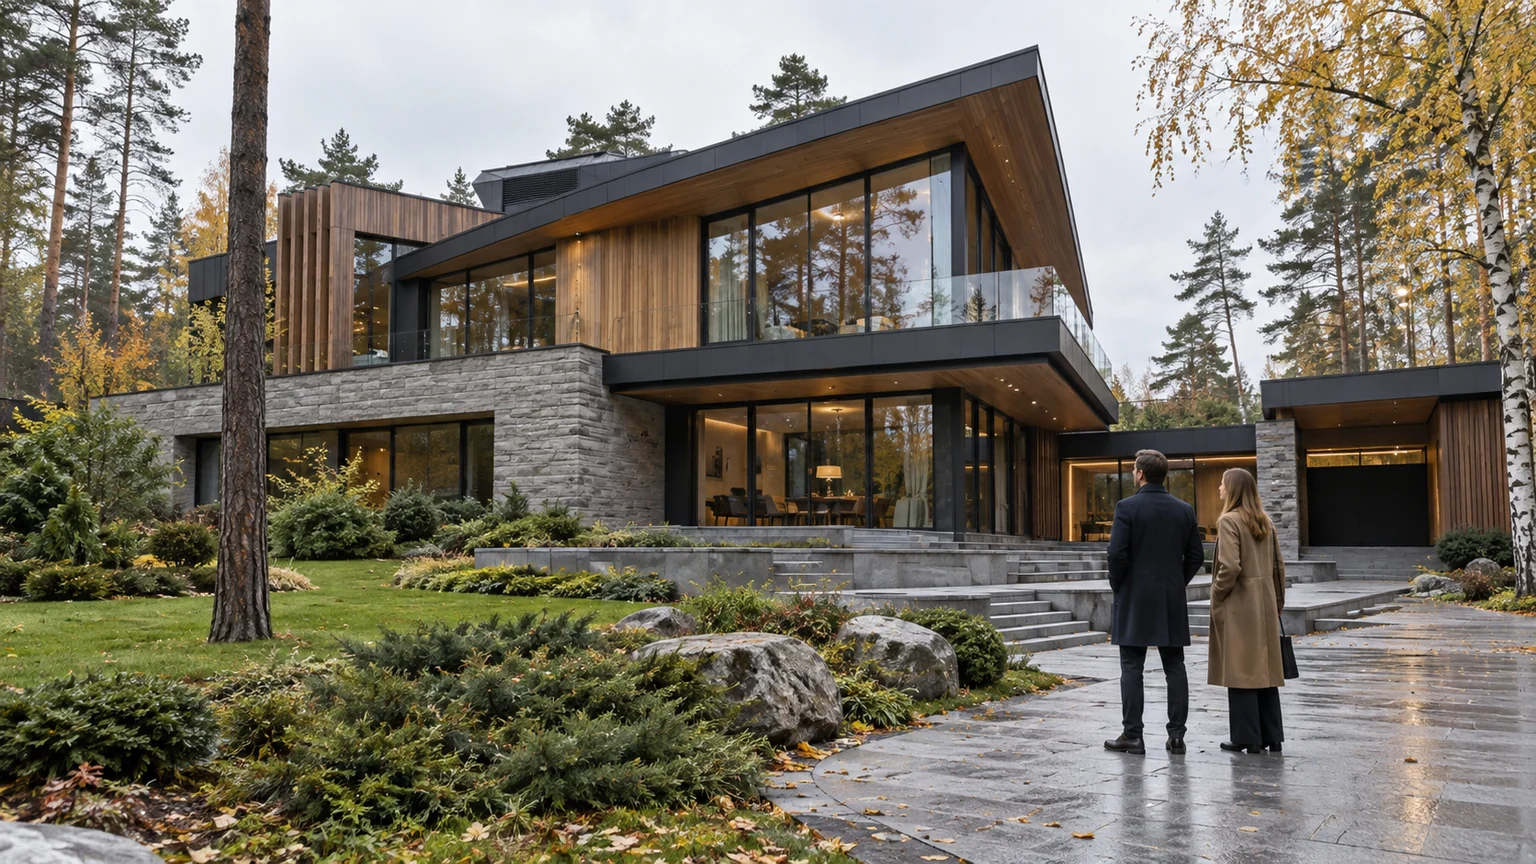
A one-off country house can be the most memorable property in a shortlist and the hardest one to underwrite. Distinctive architecture does not automatically reduce resale appeal, just as a famous aesthetic does not guarantee a premium. A future buyer must still understand the plan, verify the construction, imagine daily life and compare the asking terms with credible alternatives.
For this exercise, liquidity is not a promised number of days on the market. It is the strength of the resale proposition: who the next buyer might be, what evidence supports the price, how much uncertainty remains and whether the house can change with another household. This framework sits alongside a full country-house transaction review, while focusing specifically on the consequences of architectural individuality.
Ask whether the concept is legible before asking whether it is beautiful
Begin at the scale of the whole composition. Does the form respond to views, topography, sunlight and privacy, or is complexity an end in itself? Then move to the human scale: arrival, coat storage, circulation, daylight, acoustic separation and the transition to the garden. A strong concept connects the distant silhouette with ordinary movement through the house.
Personal specificity becomes a resale constraint when only the current owner can use a decision comfortably and adaptation is difficult. A dramatic staircase may be elegant but still be the only route between essential rooms. A fully open principal suite may suit one couple but exclude other households. A room designed around a particular collection may have no convincing second use. These are questions to test, not universal defects.
- Clarity: can the organising idea and practical benefits be explained in a few minutes?
- Everyday neutrality: do routine journeys work without learning the current owner’s habits?
- Privacy hierarchy: are family, guest, staff and service routes sensibly separated?
- Site response: do terraces, glazing and level changes earn their complexity?
- Adaptability: can a room change function without altering structure or principal services?
Architecture supports value when the design decision has a durable benefit. If the first conversation is dominated by how to correct inconvenience, the buyer is likely to price the intervention rather than reward the idea.
Build a comparison set instead of searching for a twin
The International Valuation Standards describe the market approach through comparison with identical or comparable assets and place weight on the quality of data and inputs. A singular residence may have no close twin. That absence proves neither a premium nor a discount; it requires a more explicit comparison and more professional judgement.
Create three groups: homes of a similar scale and location; properties with a comparable design ambition; and alternatives solving the same buyer brief. The last group might include a more conventional residence on a better plot or a smaller turnkey house with stronger community amenities. Record what each asking price includes—land, finishes, furniture, secondary buildings, utility capacity and legal readiness. Asking figures are evidence of competition, not confirmed transaction outcomes.
The current country houses for sale are best used as a map of alternatives rather than an automatic price list. Review the Rublevo-Uspenskoye and Novorizhskoye Highway markets separately: each has its own setting and buyer expectations, so a design-led house should not be transferred between locations on a simple price-per-square-metre basis.
- Date the evidence and retain the source listing.
- Separate measurable characteristics from marketing language.
- Identify what is genuinely rare and what is merely decorated differently.
- Give adjustment questions to the valuer instead of inventing percentages.
- Ask which transactions and live alternatives support the concluded range.
Construction cost is not a substitute for market value. A custom element may have been expensive to commission, but the next owner will pay for it only if the benefit is clear, the quality is demonstrable and future obligations are manageable.
Stress-test the plan with households other than the seller’s
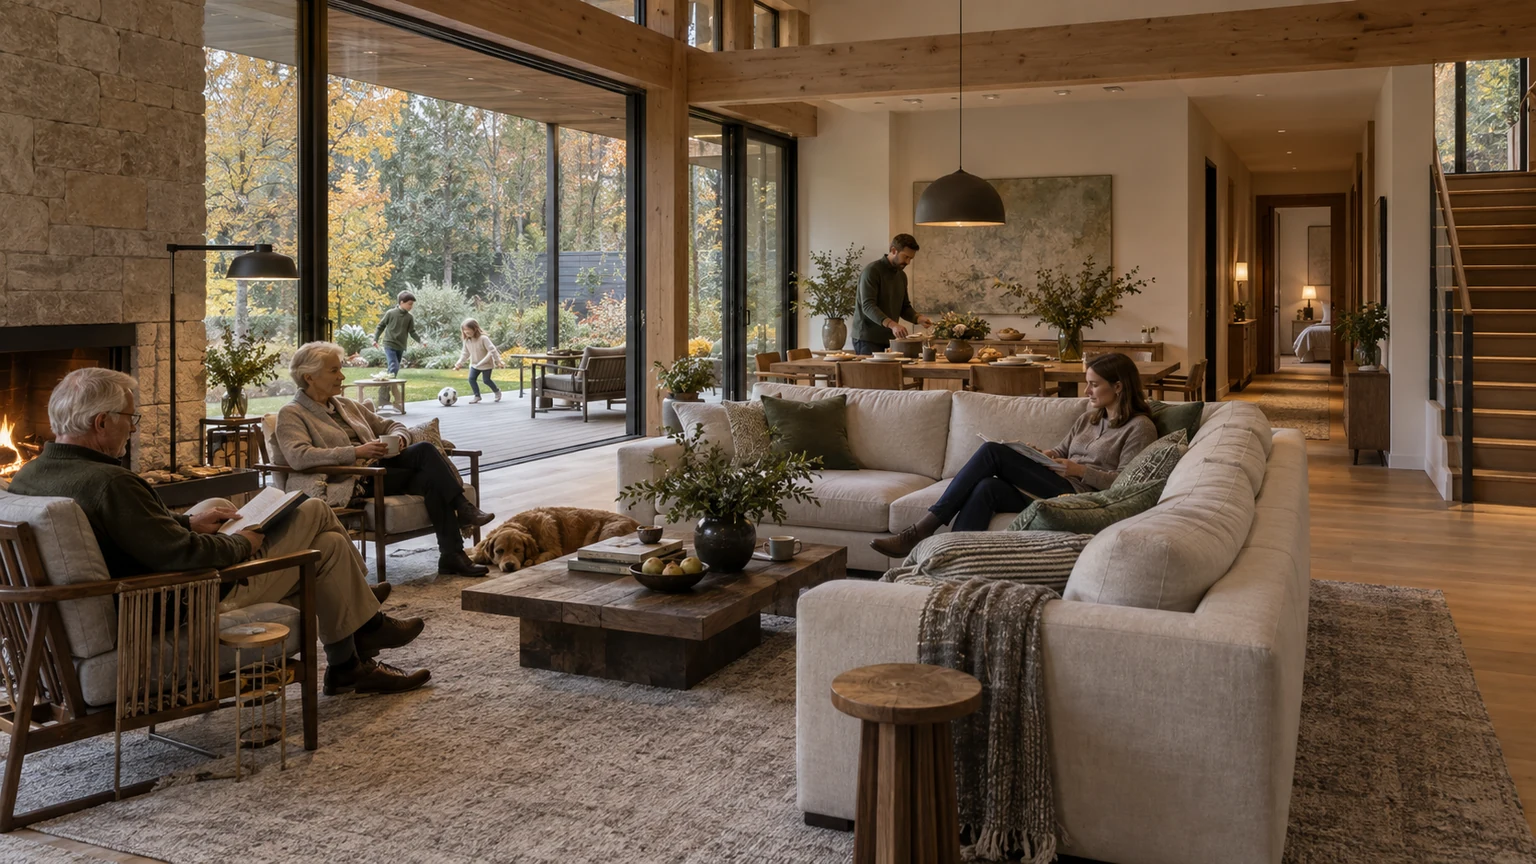
A design becomes narrow when it supports only one operating model. Walk it for several plausible households: parents with young children, a family with teenagers, owners accommodating an older relative, a staffed residence, or a house used intermittently with guests. The purpose is not to make every property universal. It is to identify the audience honestly and quantify the friction for people outside it.
Trace arrival from the car to storage, kitchen and bedrooms; a child’s route to the shared living space; a guest’s route to a bathroom; and staff movement between the service entrance, kitchen, laundry and plant rooms. Note forced crossings, lost privacy and unnecessary changes of level. Pair this with the wider gated-community buyer’s checklist, because a notable house still has to fit its setting, rules and likely audience.
Then test reversibility. Moving a partition is not enough if the resulting room lacks daylight, ventilation, bathroom access or a usable circulation path. Ask an architect and engineer to mark structural elements, vertical services, wet areas, façade constraints and fixed joinery. A credible adaptation diagram reduces uncertainty even if no alteration is planned today.
- Could another bedroom be created without sacrificing the principal living room?
- Is there a room suitable for everyday occupation on the main level?
- Can an office or guest suite be separated acoustically?
- Would storage and daylight survive a change of use?
- Does any room depend on one piece of non-standard furniture?
Convert visual drama into a maintenance register
Unusual geometry can involve bespoke junctions, drainage, glazing, shading, roof zones and controls. A custom component is not inherently defective. It becomes a risk when nobody can inspect it, the material is unknown, drawings are missing or replacement requires the original supplier to remain available indefinitely.
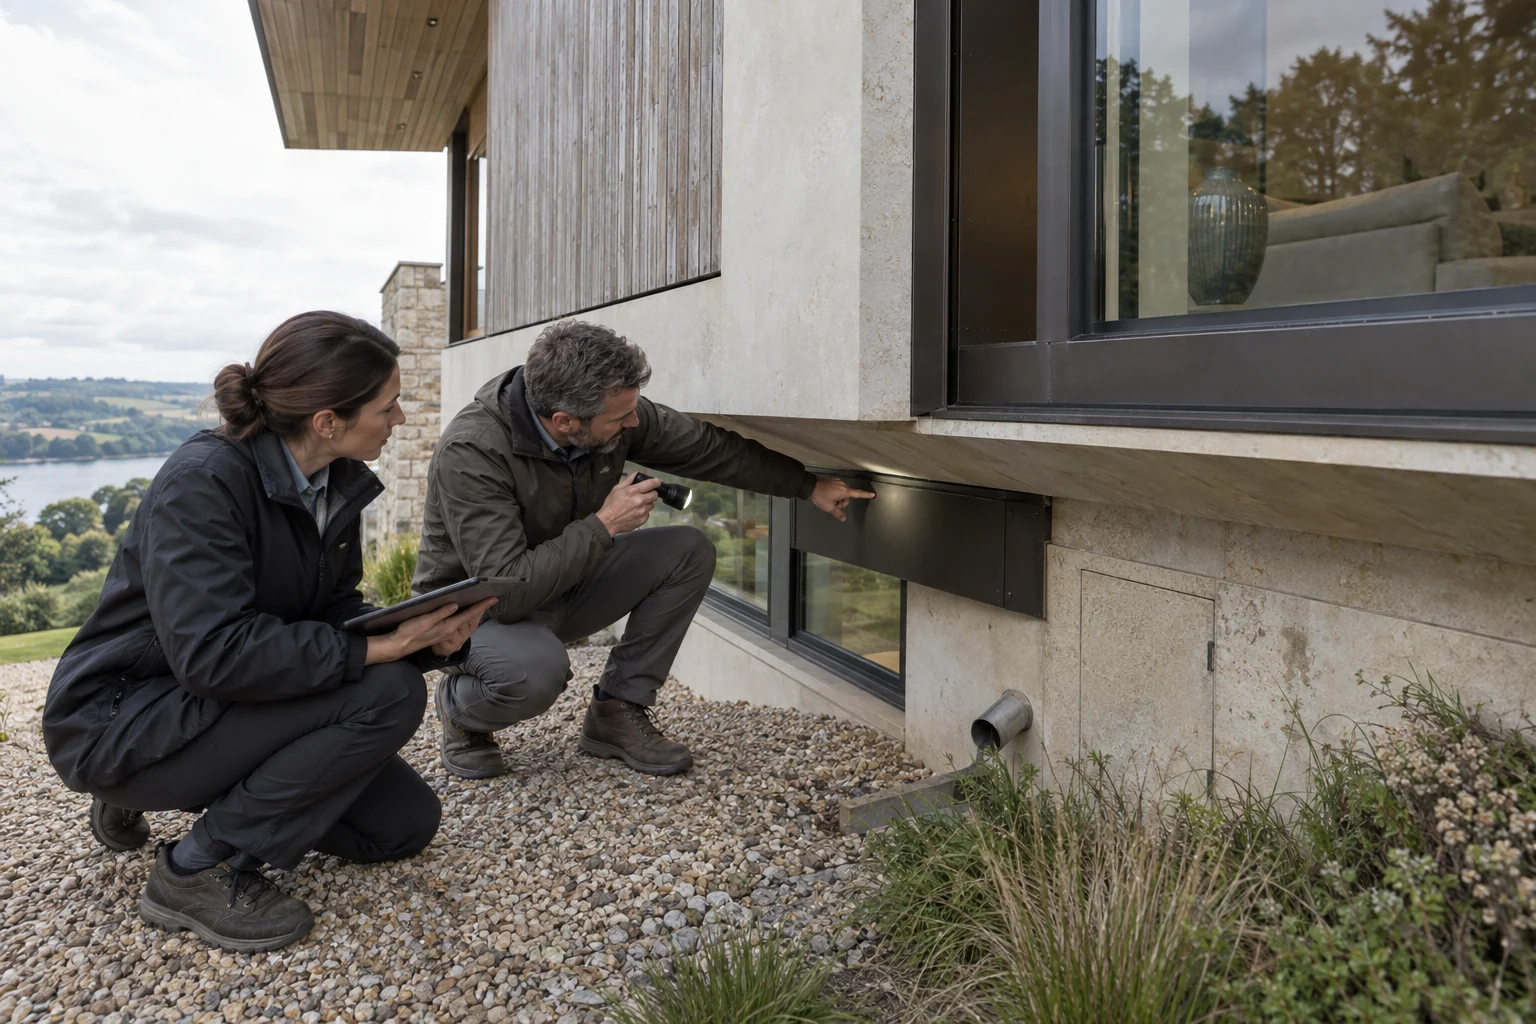
Commission a register of bespoke items. For each one, record its purpose, designer, fabricator, inspection access, service method, visible warning signs and substitute specification. Concealed drainage, long cantilevers, oversized sliding doors, curved glazing, automated screens and uncommon façade fixings deserve particular attention because visual inspection alone may reveal little.
Test the boundary between architecture and engineering. The guide to hidden services behind expensive finishes helps prevent aesthetic coherence from being mistaken for technical health, while the panoramic glazing review connects comfort, solar exposure, privacy and maintenance. RICS places large, unusual or altered homes among the typical candidates for its most detailed Home Survey level. That UK standard is not Russian law, but it is a useful benchmark for the depth of investigation a complex building may deserve.
Reconcile the physical house with the registered asset
Before attributing value to design, confirm that the asset being sold corresponds to the house on the site. Obtain current EGRN information through the official Rosreestr service and compare the core registered characteristics with the physical configuration and technical plan. A terrace, extension, additional volume or major reconstruction needs object-specific legal and cadastral analysis; its status cannot be inferred from appearance.
Request the design and as-built record: architectural and structural information, services layouts, the technical plan, inspection reports, concealed-work records, equipment manuals and approvals applicable to the property. A lawyer and cadastral engineer should decide whether the package is sufficient for this transaction. A polished visualisation book is not a substitute for information describing what was actually constructed.
Create a short schedule of departures from conventional construction. Explain what is different, why it exists, where it is documented and who can maintain it. This does not cure a legal or physical issue, but it stops risk from disappearing behind the word “exclusive”.
Preserve the authorship without creating single-supplier dependence
An architect’s reputation, awards or editorial coverage may strengthen positioning, but the connection to this house must be verifiable. Ask for the design record, transferable materials, a schedule of later changes and professional photographs of the current state. Do not attribute a property to a practice solely because the seller says so or because it resembles a published project.
A useful house archive answers operational questions. Why were particular materials chosen? Which details need seasonal inspection? What has already been replaced? Are samples of stone, timber, paint and profiles retained? Can a new professional use the drawings for a lawful adaptation? Could another competent supplier continue the work?
The objective is not to neutralise a work of architecture. It is to separate cultural merit from operational dependence. A new owner is more likely to trust a bold design when the intent can be preserved, compatible parts can be sourced and independent expertise is available.
Use a resale-readiness matrix for the final decision
Apply the same headings to every shortlisted house, but avoid a false total score. The matrix should show what is evidenced, what remains uncertain and which issue belongs in the transaction conditions.
- Market legibility: a definable audience and credible alternatives.
- Scenario capacity: more than one household model without structural alteration.
- Technical evidence: appropriate investigation of bespoke structure and envelope details.
- Service independence: records, materials and more than one possible specialist.
- Legal transparency: alignment between the built form and registered characteristics.
- Authorship quality: a documented concept that can evolve without arbitrary damage.
- Sales readiness: the ability to explain unusual decisions with evidence rather than adjectives.
The warning is not individuality itself but a stack of dependencies: few useful comparables, a plan tailored to one person, concealed critical details, incomplete records and a single contractor. Conversely, a daring house with a coherent purpose, adaptable occupation, verified construction and a strong archive can hold a clear niche even if its audience is smaller than that for a neutral design.
Buyer’s final checklist
- Describe the architectural idea without sales adjectives.
- Name the household models the plan supports without major works.
- Build three comparison groups and date the evidence.
- Ask the valuer to explain inputs and material adjustments.
- Walk family, guest, staff, child and technical routes.
- Draw one credible adaptation scenario.
- Commission detailed investigation of unusual structures and junctions.
- Create a bespoke-component and replacement register.
- Compare the built house with current EGRN data and the technical plan.
- Review the design, as-built and maintenance archive.
- Verify authorship and access to usable project information.
- Prepare an evidence-based explanation for every exceptional choice.
Distinctive architecture affects resale through legibility, comparability, adaptability and proven quality rather than through style alone. The sound purchase is not “uniqueness” as a slogan, but a house whose concept survives tests of daily life, market evidence, documentation and maintenance.