Buying a Reconstructed Country House: How to Verify What Changed
A practical due-diligence framework for a reconstructed country house: rebuild the project timeline, reconcile records with reality, inspect altered structures and manage unresolved risks in the transaction.

“Reconstructed” is an imprecise sales label. It may describe a new terrace, a full extension, an added storey, replaced floors, a new staircase, major structural openings, or an almost new house retained behind an older facade. A buyer therefore needs an evidence chain rather than a marketing description: what existed before the work, what was authorised, what was actually built, what entered the property register and how the altered structure performs today.
Russian planning law treats reconstruction broadly as a change to the parameters of a capital structure and, in specified cases, work involving load-bearing elements. The correct legal route still depends on the scope and date of the work, the property type and transitional rules. A registered title, an attractive design book and a contractor’s completion certificate answer different questions; none can substitute for the others.
Run three workstreams in parallel: planning and cadastral records, physical geometry, and technical condition. This is a focused extension of the wider prime country-home due-diligence process. It requires coordinated input from a property lawyer, cadastral engineer, designer and competent building surveyor.
Rebuild the timeline before judging the file
Start with dates: the seller’s acquisition of the plot, the recorded parameters of the original house, design stages, construction periods, contractor changes, notices or permits, technical plans and subsequent register updates. Link every event to a document and to a physical outcome. A thick folder is not necessarily a complete record; invoices for expensive finishes do not explain when or why an additional floor appeared.
Create a four-column schedule: before, proposed, built and registered. Include the external footprint, position on the plot, floor count and levels, height, extensions, terraces, garage volumes, roof, stairs, structural openings, floors and principal plant rooms. Record agreements and discrepancies before attempting a single pass-or-fail conclusion.
- Before: dated extracts, legacy plans, technical records, photographs and the original design.
- Proposed: applicable notices or permits, architectural drawings, structural design and stated parameters.
- Built: measured survey, site evidence, as-built drawings, concealed-work records and inspection findings.
- Registered: current EGRN information and the technical plan used for the relevant cadastral update.
Seller statements are useful leads, not final evidence. “Only the facade changed” must be tested against old and new plans. “Everything is legal” should resolve into named documents, dates and register entries.
Separate planning compliance from registration
The current Russian framework uses planned-work and completion notices for construction or reconstruction of individual and garden houses. For an existing transaction, however, the team must identify the procedure applicable when the work occurred, whether an earlier permit existed, whether transitional rules applied, and whether the building qualifies for that route. Applying today’s checklist retrospectively without a date analysis can be misleading.
Request the planned-reconstruction notice and the authority’s response, the completion notice and response, the post-work technical plan, design and working documents, plot title material and a current EGRN extract. If another route was used, the lawyer should document why it applied to this property and this period.
An EGRN extract evidences recorded characteristics and rights. It is not a warranty for concealed construction quality, complete design compliance or an exact match to every working drawing. A cadastral technical plan serves a registration purpose; it is not a structural condition survey. Likewise, an authority’s response about stated parameters does not diagnose a crack at the junction between an old house and an extension.
Review plot constraints separately: permitted use, dimensional limits, setbacks, easements and protected-use zones. The dedicated guide to investigating ZOUIT before purchase provides a separate workflow. A registered extension can still warrant closer analysis if it approaches a boundary, road, forest edge or utility corridor.
Reconcile the papers with the actual geometry
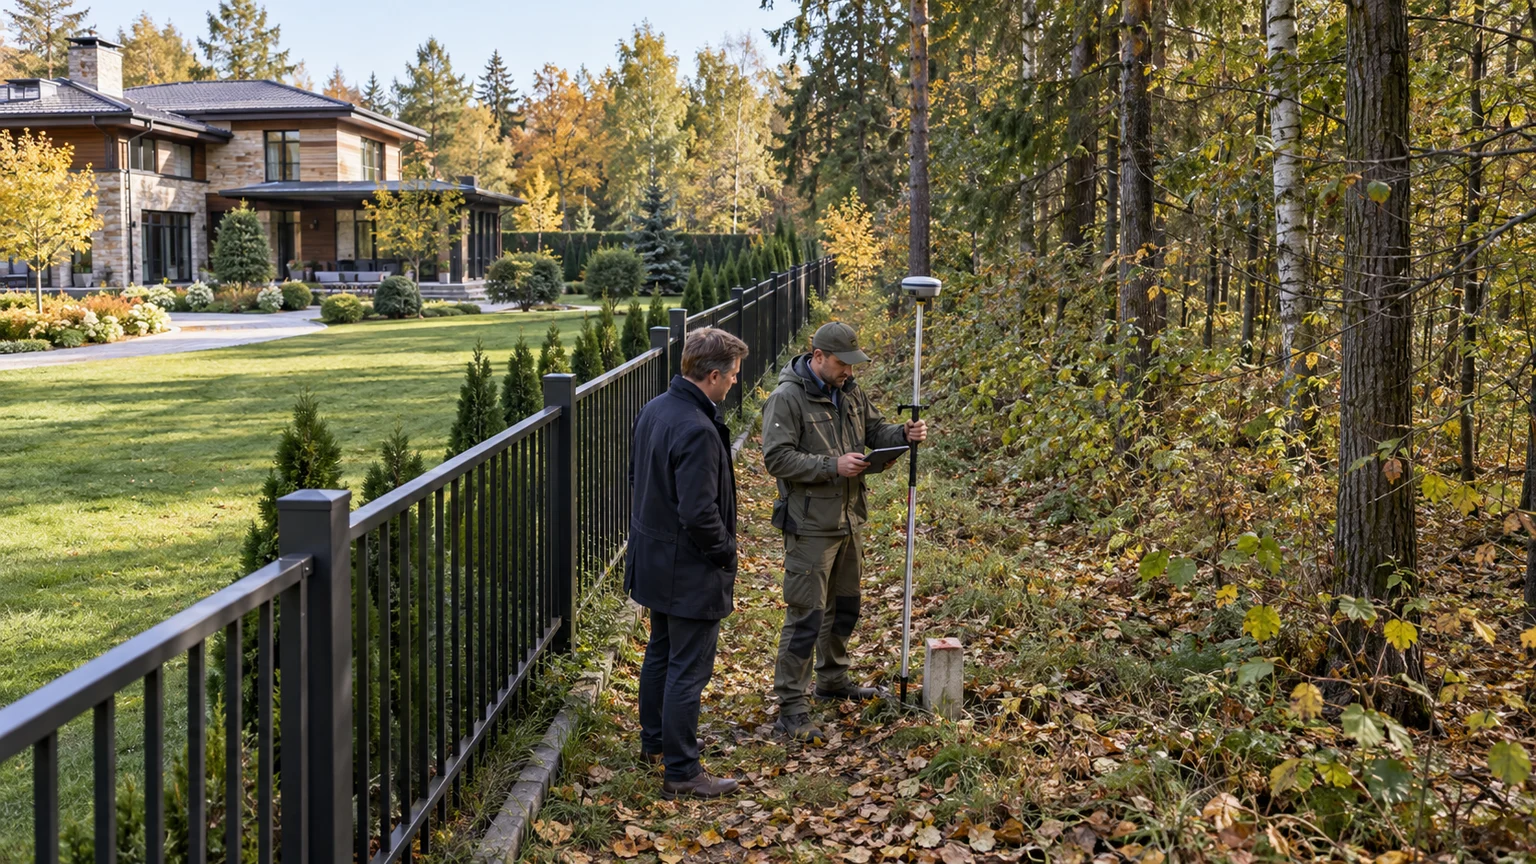
The measured survey should answer acquisition questions rather than merely reproduce a total area. Cadastral and technical specialists have different mandates, so agree one control list: external footprint, plot position, levels, roof form, openings, stairs, terraces, below-ground volumes and functional zones.

Laser scanning can be valuable for complex geometry, but it is not a ritual requirement. A professional set of control measurements may be enough for a simple extension; a spatial model may be justified for multiple levels, irregular envelopes and weak legacy drawings. The method should follow the required accuracy and the effect a discrepancy could have on the decision.
- Plot the actual house and all extensions against the current site boundary.
- Compare floor levels, room heights and roof lines with the approved or relied-upon design.
- Record structural openings and positions where supports were removed or replaced.
- Reconcile stairs, lift shafts, terraces and accessible roofs.
- List spaces absent from the technical plan and registered areas that cannot be found physically.
- Give the discrepancy schedule to the lawyer, designer and cadastral engineer for separate conclusions.
Do not dismiss differences by informal rounding. A finish tolerance and a systematic envelope change are not equivalent, and their significance should be determined by the relevant professional.
Inspect the altered structure as its own system
GOST 31937-2024 provides the current Russian framework for obtaining information about the technical condition of buildings, structures and building services, including information used for reconstruction design. The practical lesson for a buyer is straightforward: a conclusion should follow a defined inspection programme and evidence, not the apparent freshness of the interior.
Prioritise places where new loads or a new structural scheme meet the original building: extension foundations, movement joints, beam bearings, enlarged openings, replacement floors, a new staircase, an added level and the altered roof. Inspect the less presentable side as well — basement, roof void, service cavities, facade junctions and drainage paths.
Compare strengthening drawings with what is accessible on site. A steel schedule, a construction photograph and a decorative column do not individually prove that loads follow the designed path. The surveyor should decide which non-destructive techniques are proportionate and whether an owner-approved local opening is necessary.
Repeated cracking along one junction, distorted openings, fresh cosmetic work confined to a structural line, moisture at a roof connection, unusual deflection, floor vibration or corrosion at accessible steelwork are reasons to expand the investigation. They are not diagnoses by themselves. Coordinate this review with the guide to ageing systems concealed by premium finishes.
Test the hidden-work record and building services
Reconstruction rarely stops at architecture. Additional floor area changes heating, ventilation, electrical demand, water, drainage and controls. A glazed extension may rely on an old heating circuit; a new bathroom may have a long concealed waste route; a terrace may discharge water beside the original foundation.
Request working drawings, as-built diagrams, concealed-work records, site logs, material and equipment data, test and commissioning records, photographs before closing up, warranties and responsible contractor details. Confirm that each item belongs to this property and that dates, quantities, references and locations agree.
Rank evidence by usefulness. A signed certificate without a location drawing is weaker than one tied to axes; an undated photograph without orientation is weaker than a mapped sequence; a quotation does not prove execution; a paid invoice does not prove installation of that material in the inspected assembly. An imperfect archive need not end the purchase, but it increases the inspection burden and the number of explicit assumptions.
Operate systems only through a controlled test appropriate to season and equipment. Look for balance between old and new zones: heat distribution, ventilation, noise, hydraulic interaction, drainage from the new roof and terrace, and access for future maintenance. A short autumn test cannot be presented as proof of winter performance.
Convert discrepancies into transaction controls
The deliverable is a risk register, not a slogan that the house is “legal” or “illegal”. For each discrepancy, record the evidence, missing confirmation, responsible specialist, next action and possible effect on use, ownership cost, financing and resale. A matter is not closed until the answer is documented and, where necessary, technically rechecked.
- Confirmed: the records, register and physical building align, with no material technical reservation.
- Correct before completion: the seller obtains a document, updates a record or completes defined remedial work subject to verification.
- Manage after completion: the route and scope are understood, professionally supported and protected by transaction terms.
- Uncertain: the basis, extent or consequence remains unknown; an arbitrary discount does not make the uncertainty measurable.
- Critical: the issue obstructs safe use, the intended ownership scenario or a defensible route for future changes.
The lawyer selects contractual mechanisms: disclosures and warranties, a document schedule, seller obligations, payment conditions or a right to withdraw following a defined result. A technical expert should describe condition and actions, not promise a legal regularisation outcome.
Consider resale as a separate test. A distinctive reconstruction may be sound and properly documented while depending on bespoke junctions, uncommon materials and one specialist contractor. Compare the findings with the analysis of distinctive architecture and country-home resale appeal.
Final buyer checklist
- The reconstruction timeline is supported by dated evidence.
- The applicable planning route has been identified for the actual work period.
- Current EGRN information and the post-work technical plan are available.
- Design parameters and measured reality appear in one discrepancy schedule.
- Envelope, floors, heights, openings, stairs, extensions and roof are checked.
- Old-to-new structural junctions have received focused inspection.
- Concealed-work evidence is tied to identifiable physical locations.
- Building services have been reviewed across both original and new zones.
- Plot restrictions, setbacks, protected zones and access are separate workstreams.
- Every material uncertainty is reflected in the risk register and transaction strategy.
When comparing reconstructed homes along Rublevo-Uspenskoye Highway and Novorizhskoye Highway, the age of the finish should not set the depth of diligence. A robust reconstruction can be reconstructed again as evidence: the documents explain the intent, measurements confirm the extent, inspection tests performance and the register reflects current characteristics. A missing layer is not always an automatic rejection, but it must be named before the purchase agreement is signed.