Privacy Without a Fortress: Planning the House, Garden and Security
A genuinely private country house does not need to look defensive. This guide coordinates siting, sightlines, planting, lighting, arrival and security into one calm system.
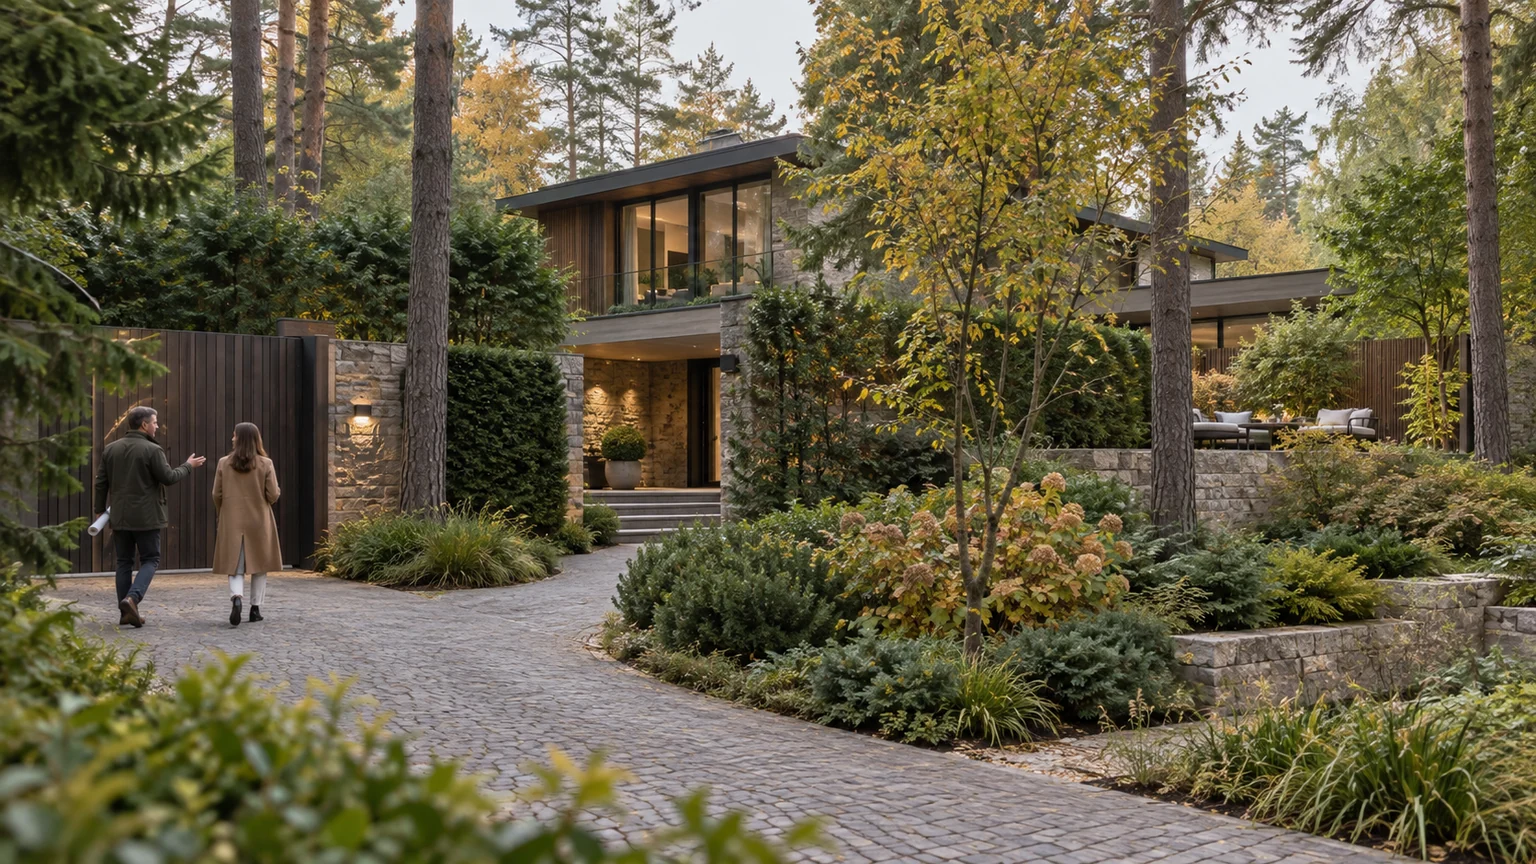
Country-house privacy is often reduced to a taller fence, a denser hedge and more cameras. That package may hide the plot from the road, yet it does not necessarily make daily life calmer. A blank boundary can remove daylight, sacrifice a valuable view and complicate maintenance. Cameras without an operating procedure create footage that nobody reviews, while dramatic façade lighting may advertise occupancy more clearly than it protects the household from casual attention.
A more durable approach begins with a precise question: which activity needs privacy, from which observer, at what time and with what consequence? House siting, room planning, landform, planting, lighting and access control can then answer that question together. The aim is not an impenetrable compound. It is to remove accidental observation, separate family and visitor movement, and ensure that an unusual event receives a defined response.
This guide does not replace a security designer, fire consultant, architect or lawyer. It is a briefing and acquisition tool. For the condition of mature trees, use the separate dendrological inspection guide. For changes outside the boundary, refer to the article on investigating future neighbouring development.
Map observation before selecting equipment
Mark real sightlines on the site plan rather than beginning with a general list of threats. Walk the shared road, arrival court, guest route and service path. Repeat the exercise while seated on the terrace and from the living room, bedrooms, study and children’s area. Record what is visible by day and after dark, in summer foliage and through the open structure of a winter garden. Interior light can turn a glazed elevation into a display just when the landscape appears most secluded.
Test both directions. Privacy concerns what an outsider can see, but good planning should also retain a legible view of the approach, gate and family garden. Total visual isolation can create blind corners and make ordinary movement difficult to understand. The useful balance screens private activity without forcing the household to live behind permanently closed curtains.
- Observer: neighbour, passer-by, delivery driver, invited guest or maintenance team.
- Subject: bedroom, desk, terrace, play area, parked vehicles or service yard.
- Time: weekday, evening, weekend, owner absence or winter without leaves.
- Consequence: mild discomfort, disclosure of routine, circulation conflict or a material risk.
- Response: change geometry, introduce a planting layer, revise lighting or reorganise access.
The output should be a short priority map. A winter view from one neighbouring window may need a local screen or carefully placed small tree, not a continuous wall. If every delivery crosses the private terrace, move the handover point and route before raising the entire perimeter.
Create graduated access zones
A well-organised property has more than an outside and an inside. A public edge can receive a taxi or parcel without exposing the grounds. A guest layer leads clearly to parking and the principal entrance. The family layer connects living spaces, terraces and garden. A service layer joins the working gate, stores, plant rooms and collection point. Bedrooms and focused work areas form the most private domain and should not depend on a contractor’s timetable.
Transitions matter more than the nominal size of each zone. Guests should find the door without calling at every turn, but they should not drift towards a play area or service court. Staff and contractors receive only the route and time window required for the task. Family members should be able to move from car to house in bad weather without crossing deliveries or maintenance work.
Prepare a user matrix: household, permanent staff, guests, driver, courier, gardener, engineer and emergency service. For each, define the entry point, authorised zone, schedule, identification method, person approving access and closure procedure. This is far more useful to an architect than an instruction to “increase security”; it can remove conflicting doors and paths before equipment is specified.
Use building position as the first privacy layer
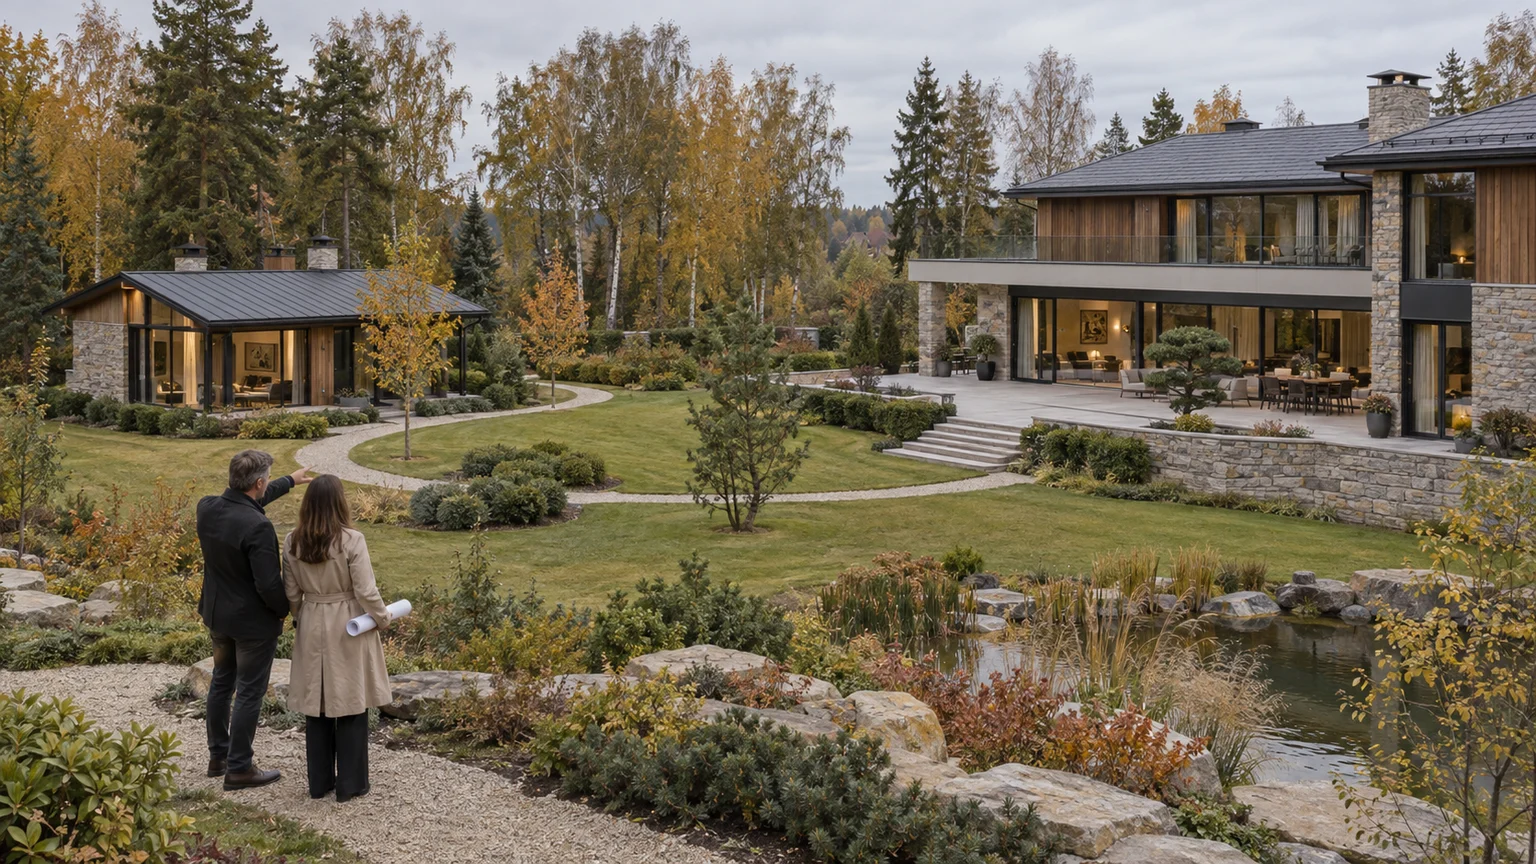
A house offset from the gate axis does not reveal the living room whenever the entrance opens. A modest rotation, change in level, side entrance, projecting wing or covered walk can shelter the private garden while allowing the architecture to remain open. Inspect long perspectives carefully: a straight path, aligned doors and glazed living room can combine into a single view from the road to the back of the plot.
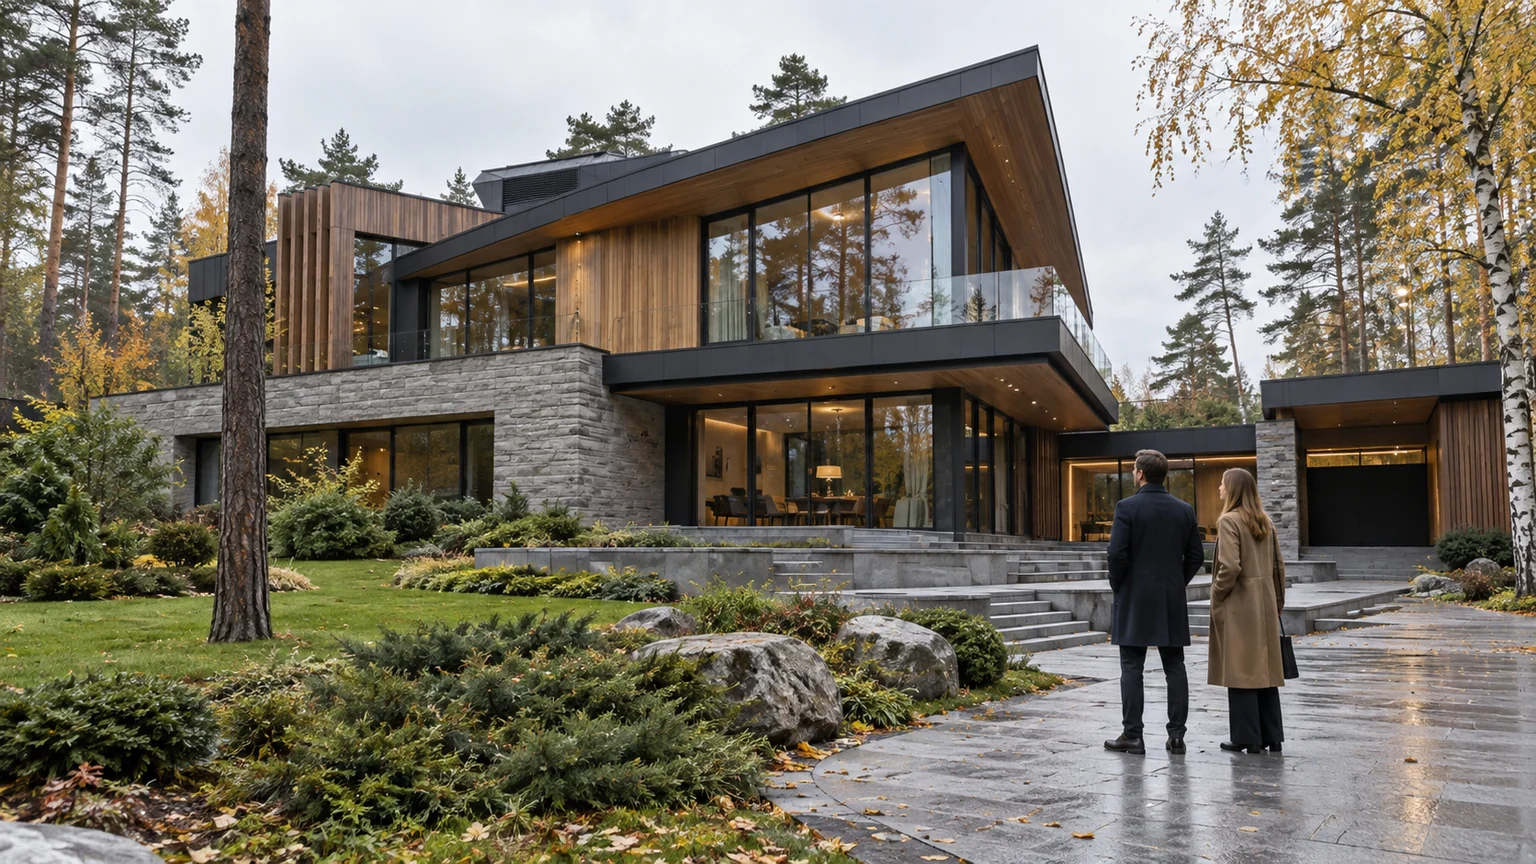
Large windows should be oriented for visibility as well as sunlight and scenery. The dedicated guide to panoramic glazing covers overheating, privacy and maintenance in more depth. For the property under review, ask for eye-level view studies in summer and winter, by day and by night. An attractive top-down masterplan does not show what a person at the pedestrian gate will actually see.
When inspecting a completed house, carry out a simple field test. One person remains in the key rooms and on the terrace while another follows only the legitimate external routes. Record moments of visual contact without entering neighbouring land or attempting to bypass access controls. The exercise distinguishes a furniture issue from a local screening need and from a circulation problem embedded in the site plan.
Build landscape privacy in layers
Planting is more resilient when several depths work together: retained trees, a middle shrub layer, local groups beside the terrace and a clear maintenance strip. A single regimented hedge is vulnerable. The loss of a few plants opens a gap, severe clipping weakens growth, and snow or shade can change the intended effect. A mixed composition adapts more gracefully and reads as a garden rather than camouflage.
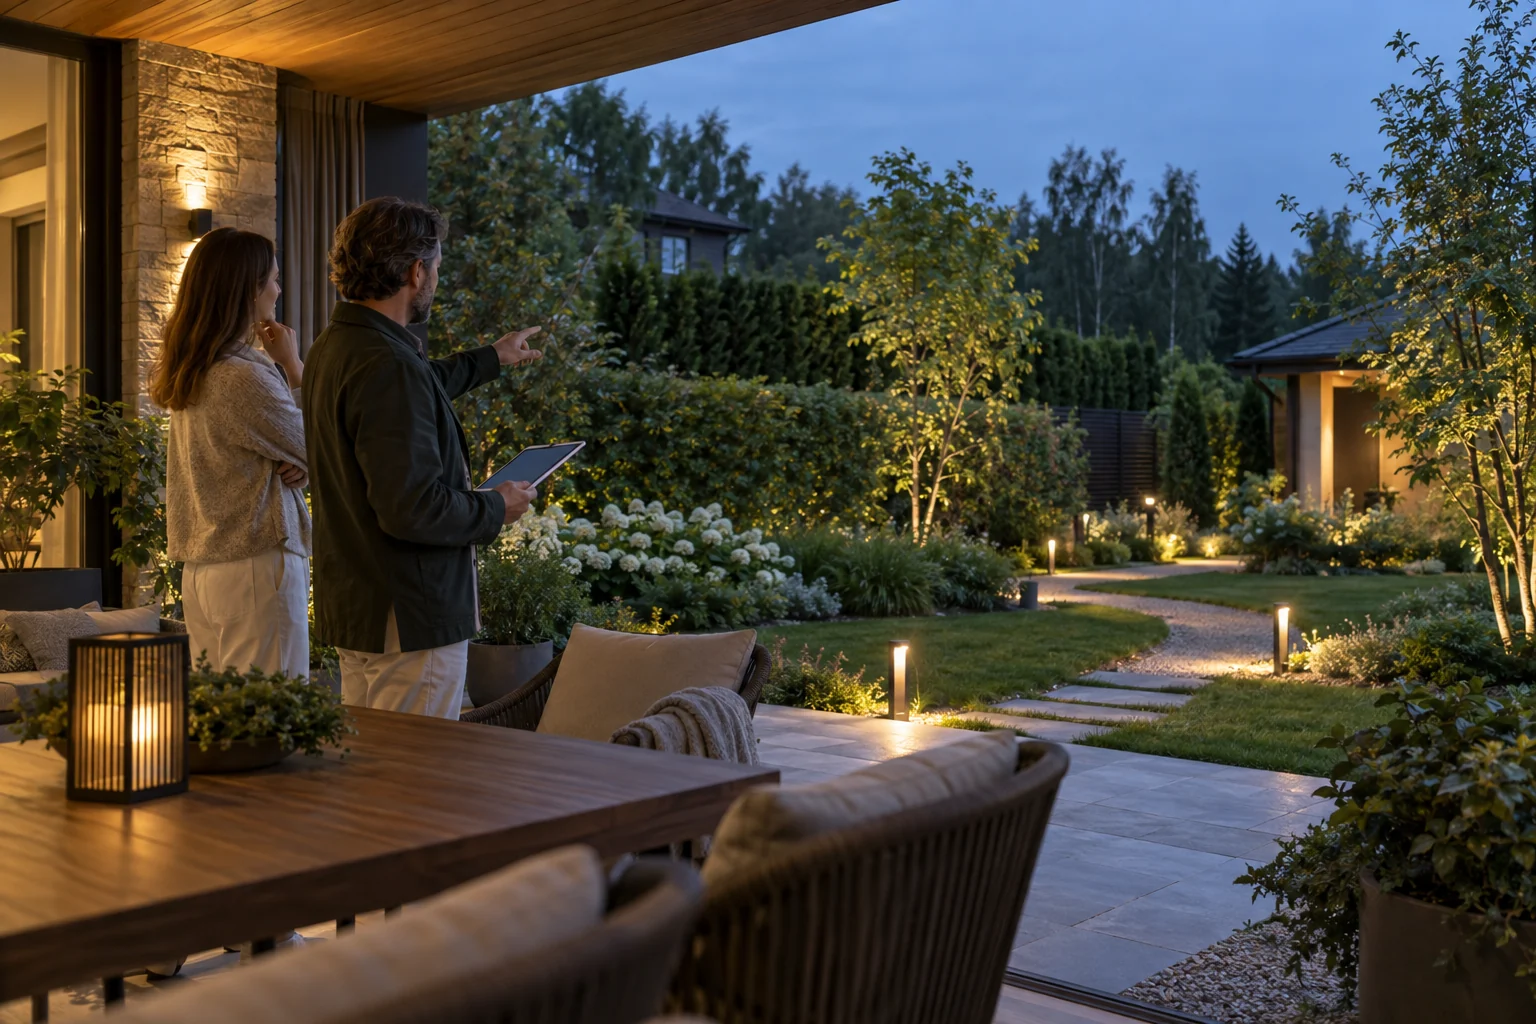
Before planting, investigate sunlight, soil, water, snow loads, mature crown and root dimensions, machinery access and long-term care. Russia’s current SP 82.13330.2016 treats landscape improvement as a combination of elements rather than independent decoration. Its exact application to a private plot depends on the project and professional advice, but the systems principle is valuable: a screen should not obstruct drainage, damage surfacing, conceal service chambers or compromise safe access.
Record how the effect will be maintained. A hedge that can only be cut from a neighbour’s property is an operational defect. Plants around cameras, sensors, lights and the entry panel need a coordinated maintenance rule shared by the landscape and security teams. During acquisition, reconcile the planting plan, actual vegetation and maintenance contract.
Use light to support recognition without displaying the house
A night inspection is essential. In daylight, glazing may reflect the garden; after dusk, the illuminated interior becomes more visible and a bright façade fitting can create deep adjacent shadow. Judge the sequence rather than the wattage of individual luminaires. The approach, the visitor’s face at the communication point, steps, path junctions and the entrance should remain legible without glare or excessive spill.
Separate everyday, guest, service and alert lighting scenes. Everyday light supports household movement. A guest scene explains the route to the door. Service light is available for temporary work. Any alert scene should be designed with the security system and should not depend on an owner noticing an app notification. Test every scene after full darkness and again after seasonal pruning.
Do not illuminate or record a wider area than the task requires. Where cameras capture neighbouring land, a shared road or people who regularly work at the property, obtain project-specific legal advice on recording and data handling. There is no useful universal promise here: the purpose, field of view, archive access and operating arrangements all matter.
Specify a chain from detection to response
Assess security equipment by operating scenario, not device count. What constitutes an event? Who receives it? How are a guest, contractor, animal and technical fault distinguished? Who decides, and who responds physically? What happens when primary power or communications fail? Without written answers, an expensive installation remains a collection of independent components.
GOST R 51241-2008, whose active Rosstandart record includes Amendment No. 1, covers access-control equipment and systems. The practical buyer’s lesson is that the credential, controlled opening, locking device, event record and behaviour during failure belong to one system. The appropriate class, architecture and applicability must be determined by a competent security designer.
Rosgvardiya’s public guidance for private-property owners distinguishes perimeter detection, a panic button and a combined arrangement connected to a monitoring centre. That does not make one configuration universally correct. Before signing, request a site survey, responsibility boundary, communication method, testing procedure, power-loss behaviour, false-alarm procedure, confirmed response territory and a user-change process.
- maintain a register of keys, fobs, codes and digital accounts;
- give contractors separate, limited credentials rather than a family identity;
- remove access immediately when work or employment ends;
- assign responsibility for event review, backup power and routine testing;
- keep detailed security layouts out of marketing material and openly shared drawings.
Keep the arrival secure and available to emergency services
Gates and barriers perform three tasks at once: control entry, avoid creating a hazardous queue on a shared road and allow emergency access. Russian EMERCOM guidance on paragraph 71 of the Fire Safety Rules explains that devices on access routes must unlock or open for unobstructed fire-appliance access; the permitted arrangement depends on staffing and communications. Confirm both applicability and the site-specific solution with the fire consultant.
Test the arrival in an adverse mode: mains power unavailable, communications unstable, the principal user absent and a temporary team working on site. There should be a clear authorised action, safe leaf position, access for the responsible person and a periodic test. Resilience should not become a publicly known bypass of the control system.
Review the place where a visitor or courier waits. It should provide communication and protection from traffic without revealing the private garden. A parcel handover point can remove the need for delivery workers to enter the family zone. This improves convenience while reducing exceptions to the access policy.
Audit a property by day and after dark
Privacy is easy to overestimate during a first viewing. The seller may not use every lighting scene, foliage may hide adjoining buildings, and service routes can appear empty. Request an evening inspection and, if planting materially affects the purchase decision, review winter photographs. Compare the registered boundary, physical fence, community rules, landscape design and known proposals nearby.
When comparing options in the country-house catalogue, treat privacy as part of due diligence rather than a mood. Plots, landform, development density and community rules differ between the Rublevo-Uspenskoye corridor and Novorizhskoye Highway. A solution should not be copied between properties without a fresh survey.
- Map sightlines from the road, adjoining plots, guest route and service route.
- Repeat the test after dark with interior and external lighting in use.
- Review seasonal planting density, mature dimensions and the care plan.
- Separate family, guest, courier and contractor movement.
- Request the security design, as-built records, instructions and service history.
- Inspect the user register, event log and removal of obsolete credentials.
- Test backup power, communications and authorised gate release.
- Confirm emergency access and applicable requirements with a specialist.
- Record camera fields of view, archive access and retention rules.
- Convert shortcomings into cost allowances, transaction conditions and reinspection criteria.
The result should feel calm and remain maintainable
The strongest private home does not advertise protection at every turn. It welcomes a guest along a clear route, screens family life with architecture and landscape, retains useful awareness, respects emergency access and responds to events through a rehearsed process. The arrangement works on an ordinary Tuesday, not only during a sales presentation.
The meaningful measure is not barrier height or camera count but the number of unnecessary crossings and exceptions. If deliveries stop outside the family garden, contractors do not pass bedroom windows, the terrace is screened from the road and access ends with the job, privacy is already built into the property. Technical systems then reinforce a considered environment instead of compensating for architectural mistakes.