Luxury Townhouse or Detached House: A Scenario-Based Choice
A buyer-focused comparison of premium townhouses and detached homes through legal identity, usable planning, shared boundaries, services, privacy and resale readiness.

A premium townhouse is often sold as the effortless middle ground between an apartment and a detached country house. That description is attractive but incomplete. One property may genuinely replace unused floor area and a demanding garden with a managed environment; another may reproduce apartment-like proximity across several levels while adding dependence on a neighbouring unit.
The decision should therefore begin with the household, not the label. Who lives in the property every week? Will staff or relatives stay overnight? How many cars, deliveries and bulky seasonal items must be accommodated? Is the family willing to climb stairs repeatedly, accept exterior-design rules and rely on a community operator? Only after those questions should the buyer compare the legal asset, party wall, services and management structure. Current listings for townhouses along Rublevo-Uspenskoye Highway and townhouses on Novorizhskoye Highway are useful maps of alternatives, not substitutes for due diligence.
Define the job before choosing the housing type
A townhouse can be the rational option when the brief is a compact country base with a private entrance and limited exterior responsibility. It suits households that value a completed, managed setting more than the freedom to add buildings, reshape a large plot or create long physical distances from neighbours. This is not a universal promise of lower ownership costs: the outcome depends on the specific rights, contracts, systems and service scope.
Write two household scripts. The first is a normal weekday: school and work departures, remote calls, deliveries, exercise, cooking, cleaning and evening privacy. The second is a peak day with guests, several cars and simultaneous use of bedrooms, bathrooms and social spaces. A smaller home is efficient only if both scripts work without borrowing storage, parking or service space that the owner does not control.
- Shortlist a townhouse when a managed setting and a concise private realm are central to the brief.
- Shortlist a detached house when physical separation, architectural independence or secondary buildings are essential.
- Do not award either format an advantage until its legal boundaries and operating obligations are understood.
Before each viewing, carry three non-negotiable requirements. A main-level room, two acoustically separate workspaces and proper equipment storage are examples. This prevents a dramatic living room or landscaped street from masking a mismatch with daily life.
Identify the registered asset behind the marketing name
The word “townhouse” does not itself establish what the buyer owns. Clause 40 of Article 1 of the Russian Urban Planning Code defines a blocked-development house through attachment to another house or houses in one row by a solid shared side wall and a separate exit to the land plot. An August 2026 Ministry of Construction letter also discusses the absence of common internal services, rooms and other shared elements when distinguishing the format. The letter expressly says that it is not a normative legal act, so the conclusion for a transaction must come from current law and the property documents.
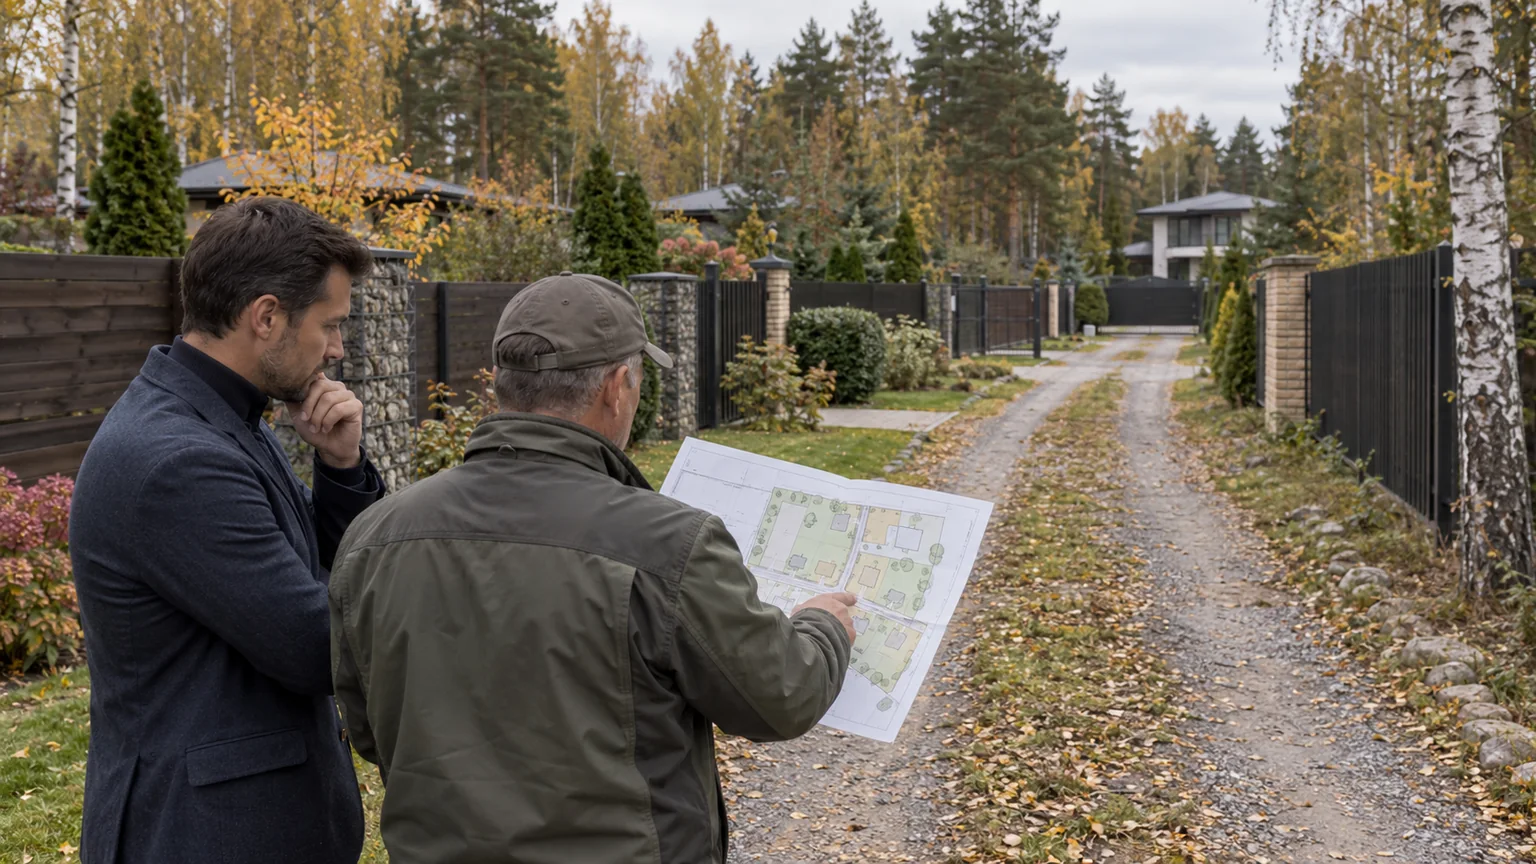
Obtain up-to-date EGRN information through Rosreestr’s official service. A property lawyer and cadastral engineer should reconcile the register, title documents, technical plan, physical building and occupied boundaries. Establish whether the asset is recorded as a separate residential house, a unit, part of a building, an individual land plot or a share. A private front door, fence or postal address cannot answer that question.
- Match the owner, cadastral identifiers, designation, area, address and registered encumbrances.
- Compare land boundaries with the fence, parking space, terrace and garden used on site.
- Document the legal basis for roads, visitor parking, play areas and other shared amenities.
- Reconcile extensions, canopies, terraces and façade alterations with the technical and permission record.
- Ask counsel to map dependencies such as easements, shared interests, community rules and management contracts.
This work belongs inside a full country-house transaction review. Smaller floor area does not make a townhouse legally simple by default.
Compare usable life rather than advertised floor area
Two properties with the same reported area can support very different households. Townhouses frequently dedicate space to stairs, landings and vertical circulation. Detached houses can waste just as much on ceremonial halls and corridors, so compare functions and routes rather than a single square-metre total.
At the entrance level, test the lobby, coat storage, guest bathroom and places for a pram, bicycles and wet outdoor clothing. Walk from parking to the kitchen while imagining shopping bags. Trace a night route between the principal bedroom, children’s rooms and bathrooms. If staff are part of the brief, check whether service activity can remain outside the private family sequence; the guide to planning a house for staff logistics provides a useful framework.
Think about vertical living over a long ownership period. A flexible room on the entrance level can become an office, guest room, space for an older relative or temporary bedroom after an injury. If it does not exist, ask whether a lawful and technically credible adaptation is possible without altering the structural system or party wall.
- Count daily stair journeys, not just storeys.
- Test rooms with actual furniture dimensions and door swings.
- Check acoustic separation between work, children’s and social zones.
- List storage inside the conditioned envelope.
- Do not treat visitor parking or communal landscaping as private area.
Commission a dedicated party-wall and services inspection
The shared boundary is the defining technical condition. Russia’s current SP 55.13330.2016 covers both detached and blocked single-family houses, while federal fire-safety rules classify single-family houses, including blocked ones, within their relevant residential class. Buyers should not interpret these documents as a do-it-yourself compliance certificate. They should obtain the project record and instruct qualified specialists.
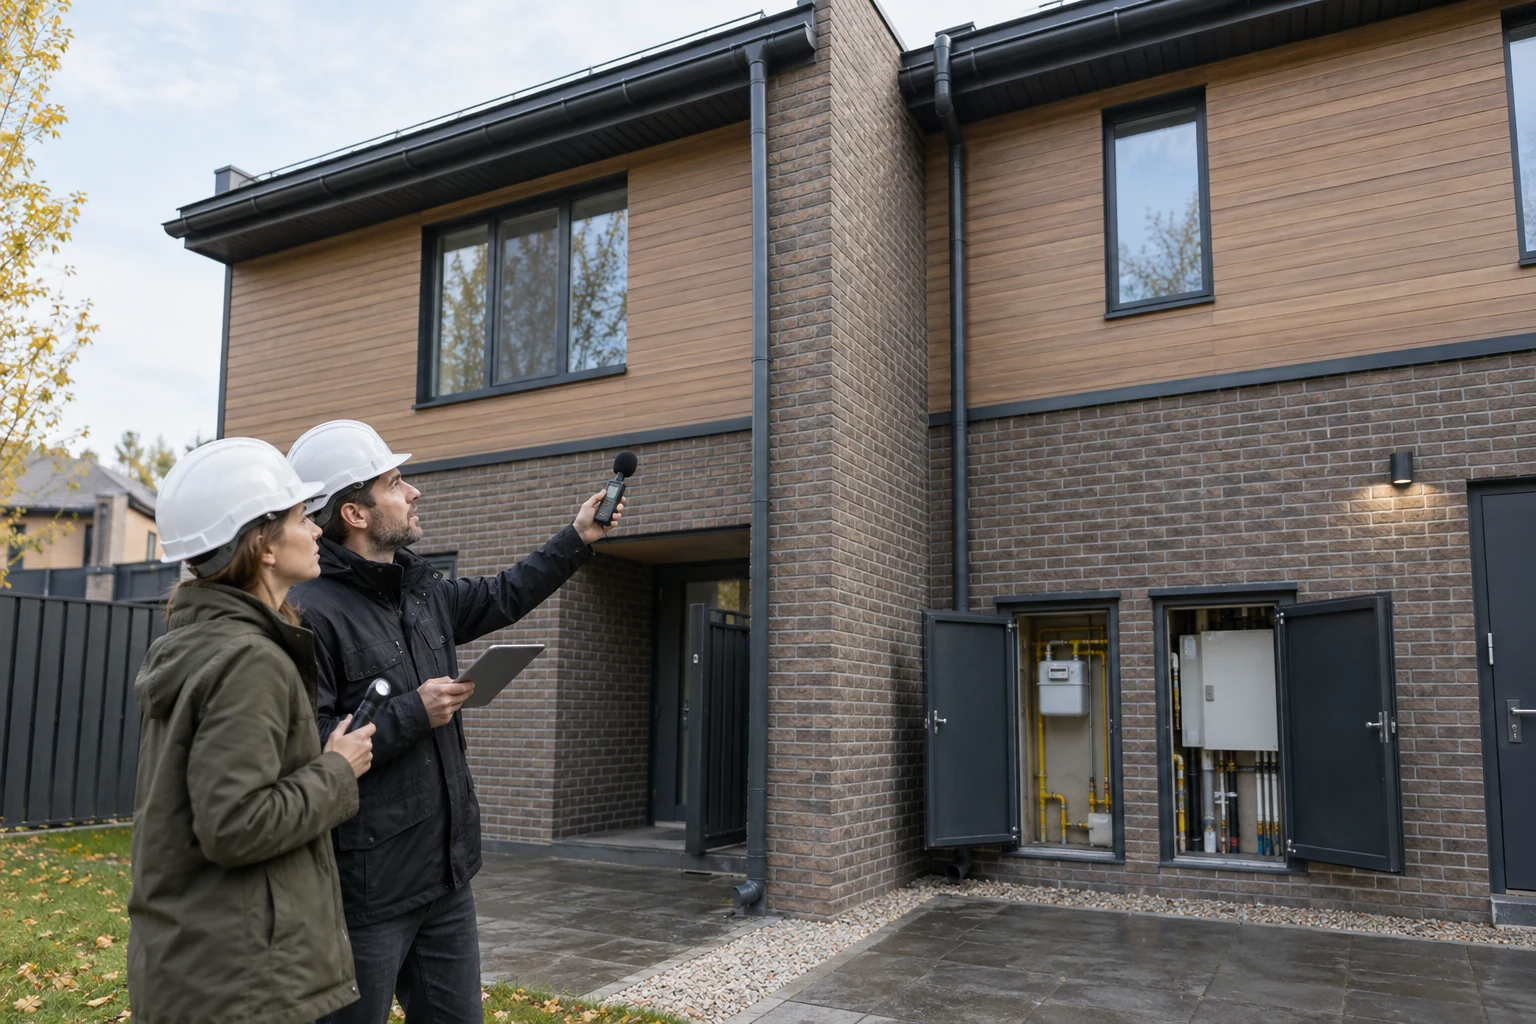
Request design and as-built information for the party wall, roof, attic zones, foundation and service penetrations. The inspector should look for later openings, recesses, shared shafts or altered junctions. Cracking, staining at the roof boundary, odour movement and transferred airborne or impact sound are observations that require diagnosis, not instant conclusions.
Create a service-autonomy diagram covering power, water, drainage, heating, ventilation, gas where present, communications and stormwater. For each system record the connection, meter, isolating point, owner of the upstream section and repair access. A separate bill does not prove that a failure next door cannot affect the unit. Conversely, a community network can be workable when responsibilities and emergency procedures are documented.
- Visit during a quiet period and again when neighbouring homes are normally active.
- Operate water, ventilation, heating circuits and major electrical loads under realistic conditions.
- Inspect the roof line, façade joint and accessible basement or underfloor spaces.
- Compare installed equipment with project and maintenance records.
- Require written findings, limitations and recommendations for any further invasive or instrumental tests.
Understand who controls the façade, street and emergency response
A limited private plot adds value only when the shared setting is competently managed. Obtain the service contracts, community rules, mandatory and optional service schedules, payment-change process and records of major works or failures. Identify responsibility for internal roads, lighting, security, landscaping, drainage, external utilities and waste. The separate guide to roads and utility ownership in gated communities explains how to build this responsibility map.
Ask what the owner may change. Can windows, external equipment, terrace finishes, fencing, paving or planting be altered? Who approves work on the roof or shared wall? How do contractors enter, store materials and remove waste? Design controls may preserve the setting, but their cost and practical effect must be known before completion.
Compare like with like. Put mandatory community charges, individual utilities, plant maintenance, insurance, garden work, snow clearance, repair reserves and special assessments into the same table for both shortlisted properties. Use the actual contracts and billing history; there is no defensible universal market figure.
Test privacy as a three-dimensional condition
Proximity is obvious in a townhouse, but privacy is shaped by more than plot size. Study window orientation, terrace alignment, fences and planting, routes to communal areas, headlight paths, visitor parking and maintenance access. An end unit may gain exposed elevations, yet the benefit should be tested against title boundaries, sunlight and pedestrian movement.
Spend enough time to simulate breakfast outside, a child playing, a video call with an open window, evening lighting, a dog walk and a delivery. Stand at every principal window and consider both the view out and the view back in. Check planting and screening rules; a proposed hedge is not a solution if utility corridors or regulations prevent it.
Apply the same discipline to the detached option. A larger plot can still provide weak privacy when the house sits close to the road, glazing faces a neighbour or the service yard dominates the living room. Compare actual site planning rather than stereotypes.
Model future change and the eventual exit
A detached house often offers more scope for alteration, but only within land-use rules, planning constraints and structural reality. A townhouse façade, roof, party wall and service routes may be constrained by the original design, neighbouring unit and community regulations. Draw a realistic five-to-ten-year scenario: children’s rooms become offices, parents stay longer, a resident employee is needed, storage expands or vehicle charging is added.
Then prepare the future resale explanation. Clear title, defined land, documented separation, sensible entrance-level planning, proper storage and transparent management are stronger than the phrase “club format.” Review current country houses for sale to understand competing solutions, but do not transfer a detached-house value to a townhouse mechanically: land, autonomy, common interests and restrictions differ.
The neighbouring boundary also affects exit readiness. Establish how defects at the junction are repaired, what happens during work to the adjacent roof, who owns any common element and how approvals are recorded. An unresolved boundary dispute can narrow the buyer pool more than the existence of the wall itself.
Use a decision matrix without a false total score
Apply the same headings to both formats and give each one of three states: evidenced by documents and inspection; requires a transaction condition; incompatible with the household brief. Do not allow several attractive but secondary features to cancel one critical failure.
- Rights: the asset, land, boundaries and access to shared infrastructure are clear.
- Planning: normal and peak days work without recurring circulation conflicts.
- Technical condition: party wall, roof and services are investigated and responsibilities assigned.
- Management: rules, charges, service scope and repair procedures are documented.
- Privacy: windows, terraces, parking and routes have been tested on site.
- Adaptability: the property supports plausible household change.
- Exit: its value can be explained to the next buyer with evidence.
A townhouse is more rational than a detached house when its constraints align with the chosen lifestyle and the managed environment genuinely replaces responsibilities the family does not want. When architectural freedom, substantial private land, deep separation or independent guest and staff facilities are essential, the detached house is usually the more honest brief. The final choice belongs after legal, technical and management review of the specific property and community; the broader gated-community buyer’s checklist keeps that context visible.