A Private Home Server Room: Cooling, Power, Noise and Access
A private server room should be commissioned as one operating system: equipment and heat load, year-round cooling, UPS and bypass, acoustics, access control and failure procedures.
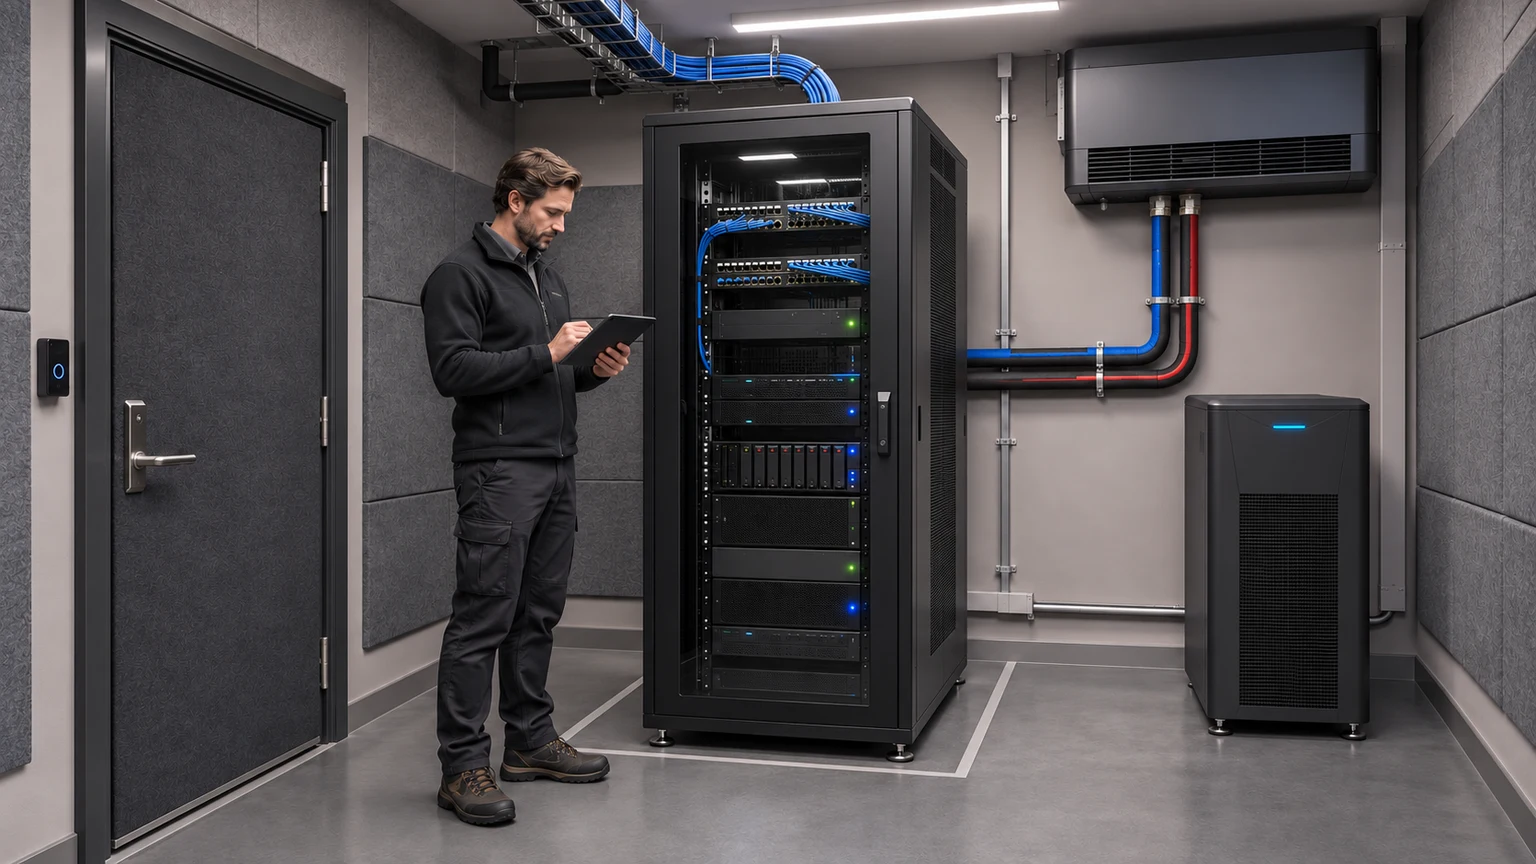
A home server room often begins as a small cabinet for internet and automation. Over time it acquires switches, routers, controllers, video recording, network storage, AV distribution, security gateways and remote building access. If the space was designed as a cupboard, growth appears as heat, noise, improvised power supplies and a whole property dependent on one unserviceable point.
The useful question is not which rack to buy, but which functions must survive a loss of power, cooling, connectivity or one device. A server room is a system of space, rack, pathways, power, cooling, access, monitoring and procedures. A neat cabinet with indicator lights is not evidence of resilience.
Russian SP 60.13330.2020 and SP 256.1325800.2016 provide the local framework for HVAC and electrical installations. ASHRAE Datacom publications help structure equipment environmental conditions, while NIST SP 800-53 provides a useful model for physical access and event records. The international documents are practical references here, not substitutes for the applicable Russian design.
Start with functions and failure consequences
List equipment by function rather than brand: provider entry, routing, Wi-Fi, telephony, surveillance, access control, security sensors, intercoms, automation, data storage, media services and remote plant management. For every item record the system owner, power source, network dependencies, documented heat output, operating mode, tolerable interruption, safe shutdown and restart process.
Classify consequences:
- life and security: access, alarms, cameras and emergency notifications;
- property protection: leak detection, sensitive-room climate and remote supervision;
- house continuity: internet, communications, core automation and plant controls;
- data: local storage, backups and logs;
- comfort: media, guest networks and non-essential scenes.
This register does not duplicate the whole-house backup-power strategy. It defines the server-room load, shutdown order and restoration priorities. One UPS for the entire rack may be less robust than separating critical and non-critical consumers with explicit logic.
Select the room for risk and service access
Do not choose a server-room location merely because a niche remains on the plan. Review proximity to bedrooms and the study, possible leaks above, external walls and solar gain, dusty service areas, uncontrolled access, cable-route length, and the route for bringing in and replacing equipment. Racks, batteries and cooling units require real working clearances.
The door must operate without conflicting with equipment, and a large module must be removable along a defined path. Provide service lighting, a maintenance outlet and a safe tool surface. A cabinet is not serviceable if technicians must remove a door, open the ceiling or disconnect another system to reach it.
Compare the room with the broader principles in our guide to technical and plant spaces. A server room concentrates interdependent services: one local access, water or temperature problem can affect communications, security and automation together.
Base cooling on actual heat load
Almost all electrical power consumed by server equipment eventually becomes heat in the room. Yet design should not simply total power-supply nameplates. Use measured or documented operating and peak loads, the planned rack, UPS losses and room heat gains. The engineer then establishes the design load and operating modes.
Permitted temperature, humidity and rate of change depend on equipment class and manufacturer limits. The thermostat setting in an adjacent room is not the acceptance criterion. More important is a controlled air path: cool air reaches equipment intakes, hot exhaust can leave, and supply and return do not short-circuit.
Server-room cooling may be required when the rest of the house is in another seasonal mode. Verify year-round operation, low-outdoor-temperature capability, condensate drainage, leak protection, filter access and restart after power restoration. Redundancy follows failure consequences, not property prestige.
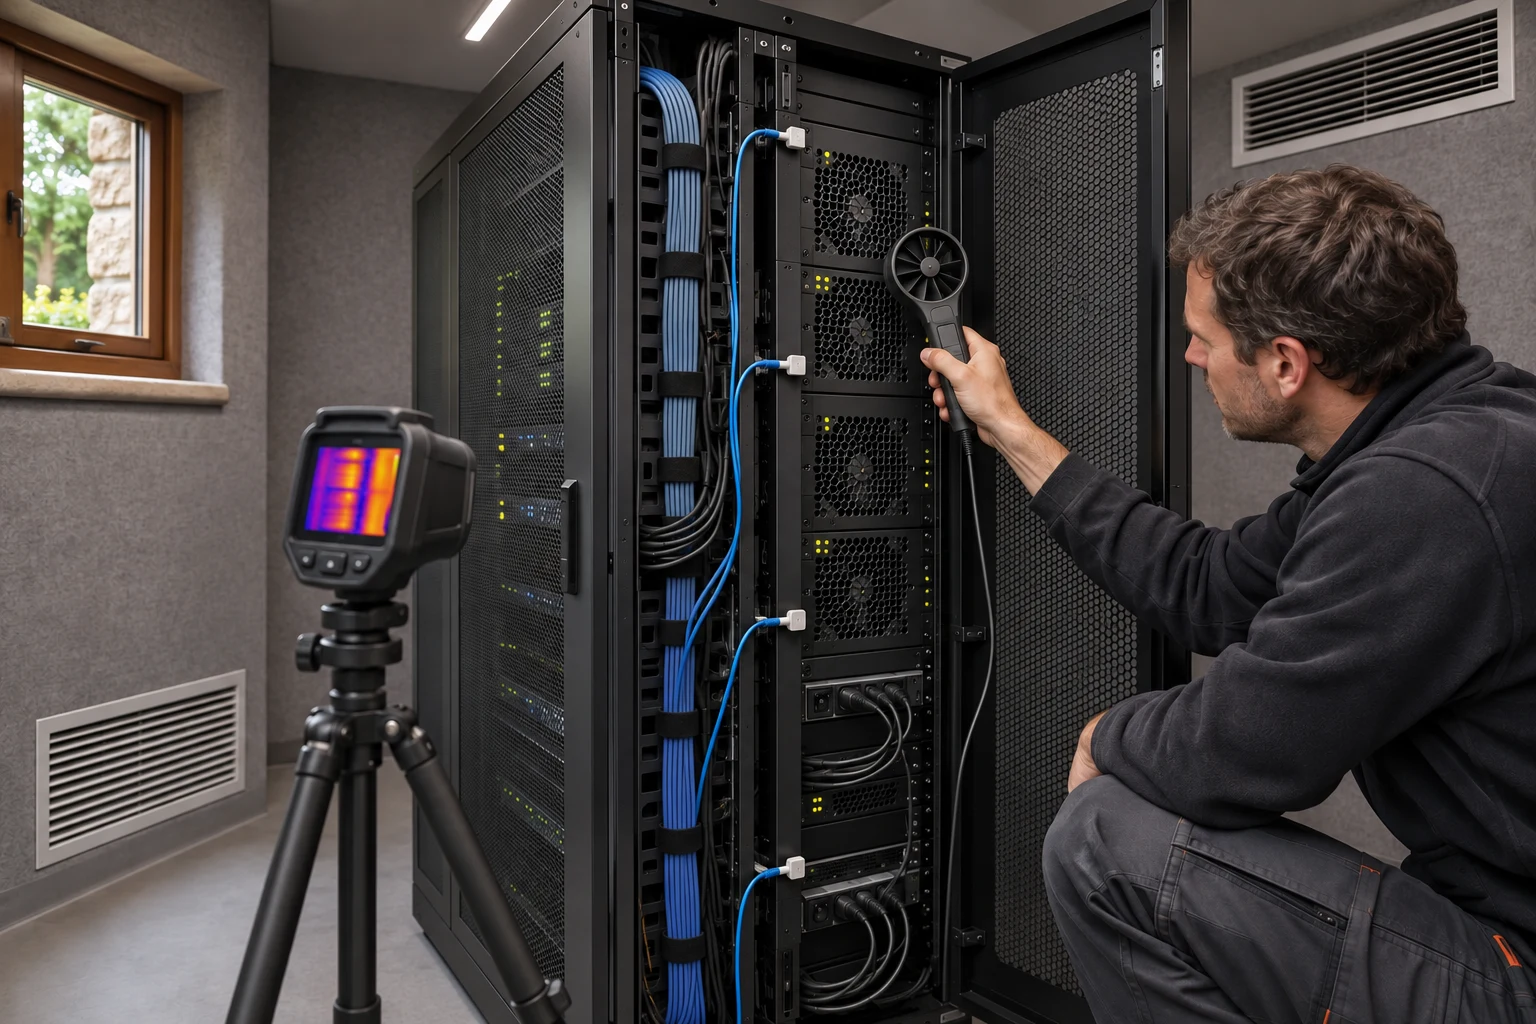
Monitor the air that equipment actually receives and the hot exhaust, not only the wall beside the door. Multiple rack-height points, trend logs and alarms for temperature, humidity, leakage and cooling status are useful. Alarm thresholds and delays belong in the design: excessive sensitivity creates nuisance events, while late alarms fail to protect equipment.
Design power as a testable chain
Draw the path from distribution board to each critical device: incoming supply, protection, switching, UPS, rack distribution, power supplies and standby source. For every component, define failure behaviour and how it can be maintained without an unjustified whole-house outage.
UPS runtime follows an operating scenario, not a marketing number. One system may only need to finish recording and shut down, another must bridge generator start, and a third may need a longer communications window. Actual runtime depends on load, battery condition, temperature and shutdown logic. Prove it by test and monitor it in service.
A bypass can allow safe UPS maintenance, but incorrect operation may remove protection or create a hazardous switching state. The design and procedure need a defined sequence, interlocks and clear identification. Household staff should not improvise with extension leads or temporary power sources.
Review protective-device coordination, bonding and earthing, surge protection and the generator interface. The server room must not become a single failure point for the property distribution system. Update the single-line diagram and asset register after every material alteration.
Follow noise from source to bedroom
Rack noise combines server, storage, UPS and cooling fans. It changes with load and temperature, so a quiet daytime demonstration does not represent night operation when fans accelerate. Assess source, transmission path and sensitive receiver.
Structure-borne noise travels through rack feet, floors, walls and pipework; airborne noise uses doors, ducts and unsealed penetrations. Mitigation may include isolation, an acoustic door, linings, attenuators and appropriate air velocity, but it must not undermine cooling or service access.
Measure at representative load and cooling modes, with points in the server room, at the door and in nearby occupied rooms. One number is not a universal verdict: the acoustic specialist considers time, background, spectrum, construction and room use. Planning relationships can be reviewed against our article on a private study and meeting room.
Give water, fire and access separate strategies
Identify what sits above and beside the rack: water, heating, drainage, cooling condensate and wet rooms. A leak detector does not cure a poor location, but it can identify an event. Place sensors where water is likely to appear and include them in a tested notification procedure.
The fire strategy depends on room use, equipment, enclosure and applicable requirements. No gas, aerosol or water-based system is automatically correct. The design should connect detection, alarm, equipment isolation, suppression, escape and safe re-entry.
Build physical access around roles. The owner, estate manager, network engineer, security team, automation contractor and emergency responder may need different permissions. Individual credentials and event records are more useful than one shared key. Provide a method for entry after electronic failure and prompt revocation when a supplier changes.
NIST SP 800-53 treats physical access, audit records and visitor escort as managed controls. For a private property this is not a mandatory US checklist, but a useful discipline: establish who may enter, when, why and how the event will be reviewed.
Keep the rack and pathways changeable
Separate patching, servers, storage, automation and power areas. Cabling must not block airflow or equipment removal. Review organisers, bend control, service loops, entries, metalwork bonding and the ability to replace one device without unravelling the rack.
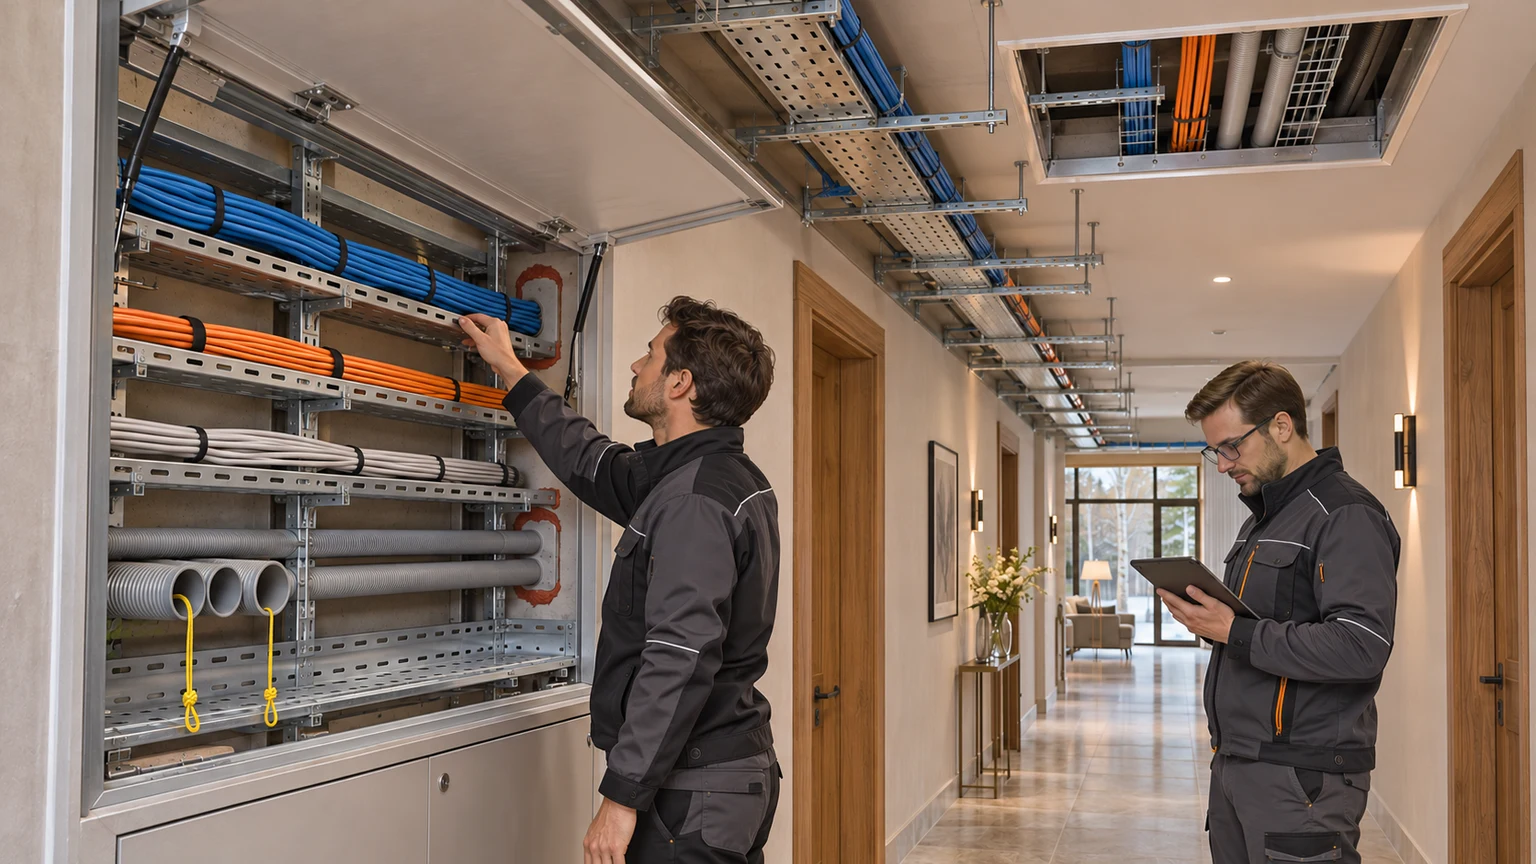
Passive infrastructure is covered in our guide to low-voltage pathway reserve. In the server room, continue that logic with known ports, an as-built diagram, spare entries and termination space. Empty rack units are not meaningful capacity if power, cooling or cable routes are absent.
Do not use the room to store boxes, paint, filters or household supplies. They obstruct airflow and maintenance, add dust and increase fire load. Manage critical spares separately with model, compatibility, condition, location and ownership.
Monitoring must lead to action
Collect only events with an agreed response: rack inlet temperature, cooling failure, leak, UPS and battery status, supply loss, open door, unavailable critical device and storage capacity. For every alarm state the recipient, channel, acknowledgement, expected response window and safe action.
Protect remote access with individual accounts, minimum privileges, logging and a backup entry method. Do not retain factory passwords or a shared contractor account. Store configuration and key backups so a server-room failure does not remove the ability to recover.
Connect maintenance to the engineering service SLA. Network, cooling, electrical and automation contractors need defined boundaries and a joint incident process. A commercial dispute must not delay safe stabilisation.
Commission under representative load
Agree a test plan before acceptance. Operate equipment at a representative load and record electrical and thermal demand, rack inlet and exhaust temperatures, UPS, cooling and connectivity status. Then simulate permissible failures without endangering the property: one supply loss, UPS transfer, standby-power start, recovery, cooling failure, leak alarm and door opening.
The final handover should include:
- equipment and function register with criticality;
- rack layout and port schedule;
- single-line power, bypass and resilience diagram;
- heat-load calculation and airflow arrangement;
- alarm thresholds, delays and recipients;
- electrical, cooling and network test records;
- safe shutdown and restoration procedures;
- access list, change log and configuration backups;
- maintenance plan for filters, batteries, cooling and rack equipment;
- known limitations and future capacity.
When buying an existing house, compare documents with the installation and look for uncontrolled growth: domestic cooling with no appropriate seasonal mode, UPS without maintenance bypass, batteries without test history, temporary extension leads, blocked grilles, shared keys and unidentified cables. These signs require investigation rather than cosmetic cable tidying. The wider method appears in our guide to old engineering behind new finishes.
Residences along Rublevo-Uspenskoye Highway and Novorizhskoye Highway vary in automation, security and communications. Location does not establish server-room reliability. Evidence does: known load, controlled heat, testable power, managed access and a rehearsed recovery process.