Low-Voltage Pathways in a Country House: Is There Room to Upgrade?
Low-voltage capacity is more than a spare switch port: it is an accessible route from distribution point to room, with pathways, pull points, penetrations, records and verified links.
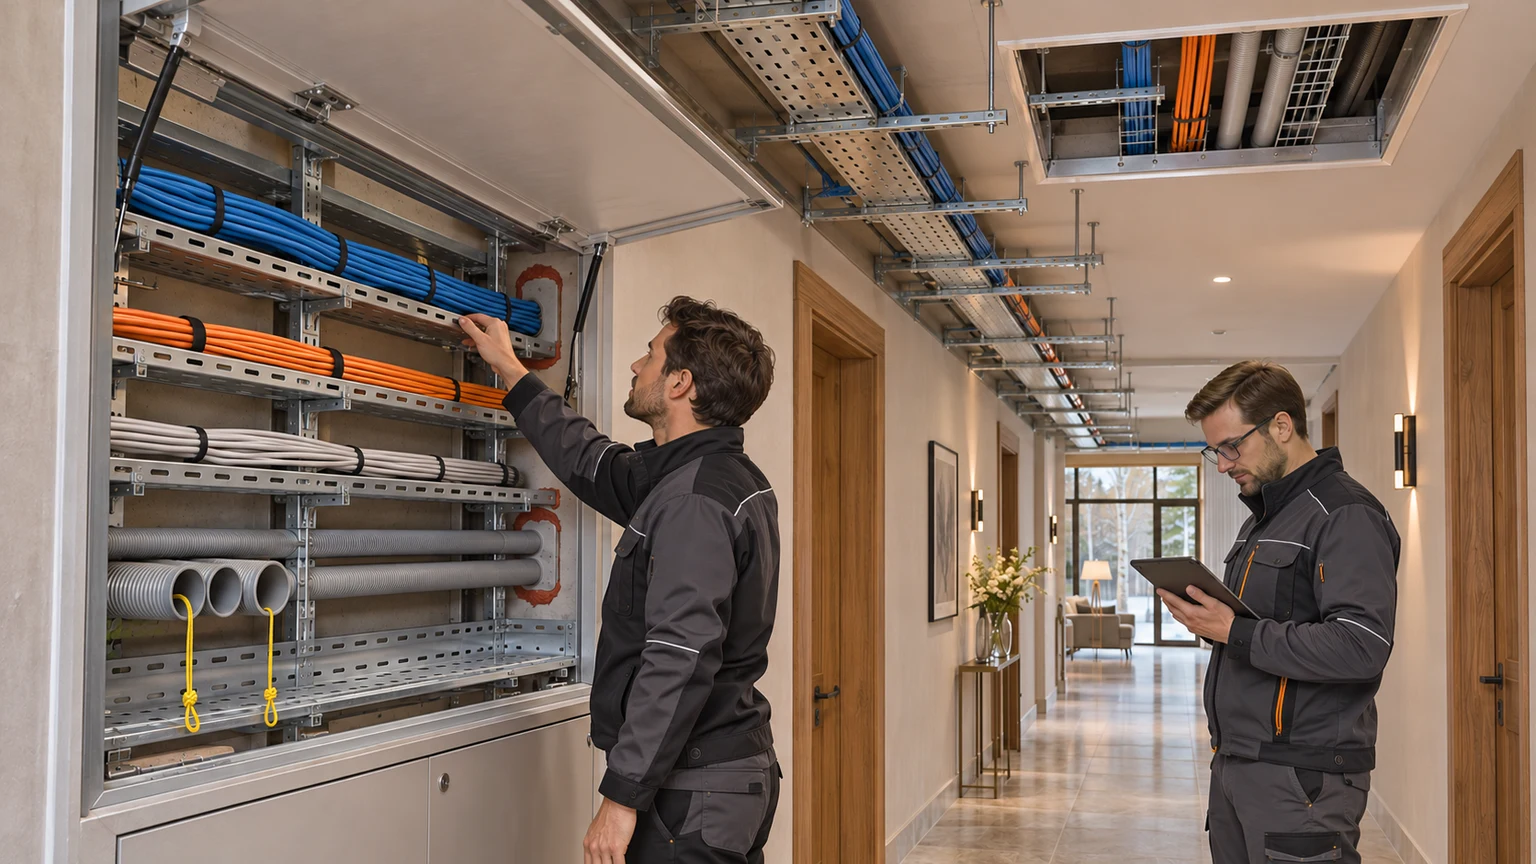
Attractive Ethernet outlets, wireless access points and cameras do not prove that a house can be upgraded cleanly. Behind the finishes there may be a single inaccessible route, unidentified cable, concealed joints, blocked conduits or a distribution cabinet with no room for safe termination. One additional connection can then require ceiling demolition, while cable replacement becomes an interior project.
“Low voltage” is used here as a practical umbrella for data and Wi-Fi, telephony, television and AV, surveillance, access control and intercoms, security and technical sensors, building management and selected control links. These systems have different requirements. They should not automatically share a conduit or be accepted with one generic test.
Russian SP 256.1325800.2016 provides a framework for electrical installations in residential and public buildings, while ISO/IEC 11801-1 covers generic customer-premises cabling. Neither gives a homeowner a universal percentage of future capacity. The useful question is whether a defined upgrade has a continuous, accessible and verifiable route. This review complements the wider inspection of ageing engineering behind expensive finishes.
Start with change scenarios, not outlet counts
List what operates today, what needs replacement and what may be added. For each function identify endpoints, main or intermediate distribution point, transmission medium, power needs, external sections, resilience and the responsible service provider. “Better Wi-Fi” then becomes a map of access-point locations and pathways; “more cameras” becomes a defined set of positions, links, power arrangements and recording interfaces.
Test the design against real scenarios:
- adding an access point in an area with poor coverage;
- moving a workstation or meeting room;
- adding cameras, a gate station or access control;
- installing leak, climate and plant-status sensors;
- connecting a guest house, garage, gate or service yard;
- replacing an obsolete control platform without opening principal interiors.
Separate passive pathways from active hardware. A spare switch port is irrelevant if there is no usable route to the room. A sound empty conduit remains valuable even when the current electronics are due for replacement.
For a study or meeting room, coordinate pathways with the planning issues in our guide to a private home office and meeting space. Connectivity, displays and controls should be serviceable without temporary floor cables or repeated access through private rooms.
Map every route from distribution point to endpoint
Request the design, as-built drawings, outlet and equipment plans, labelling schedules and test records, then compare them with the property. One drawing should show the main communications point, intermediate cabinets, risers, backbone trays, conduits, wall and floor penetrations, pull boxes, external transitions and endpoints.
Every route needs a traceable “from — through — to” chain. A cable that disappears above one ceiling and appears on another floor is not documented infrastructure. Inspect accessible sections, open designed access panels, compare identifiers at both ends and reconcile physical cables with ports. Borescope or tracing tools may help, but the specialist should choose a non-destructive method.
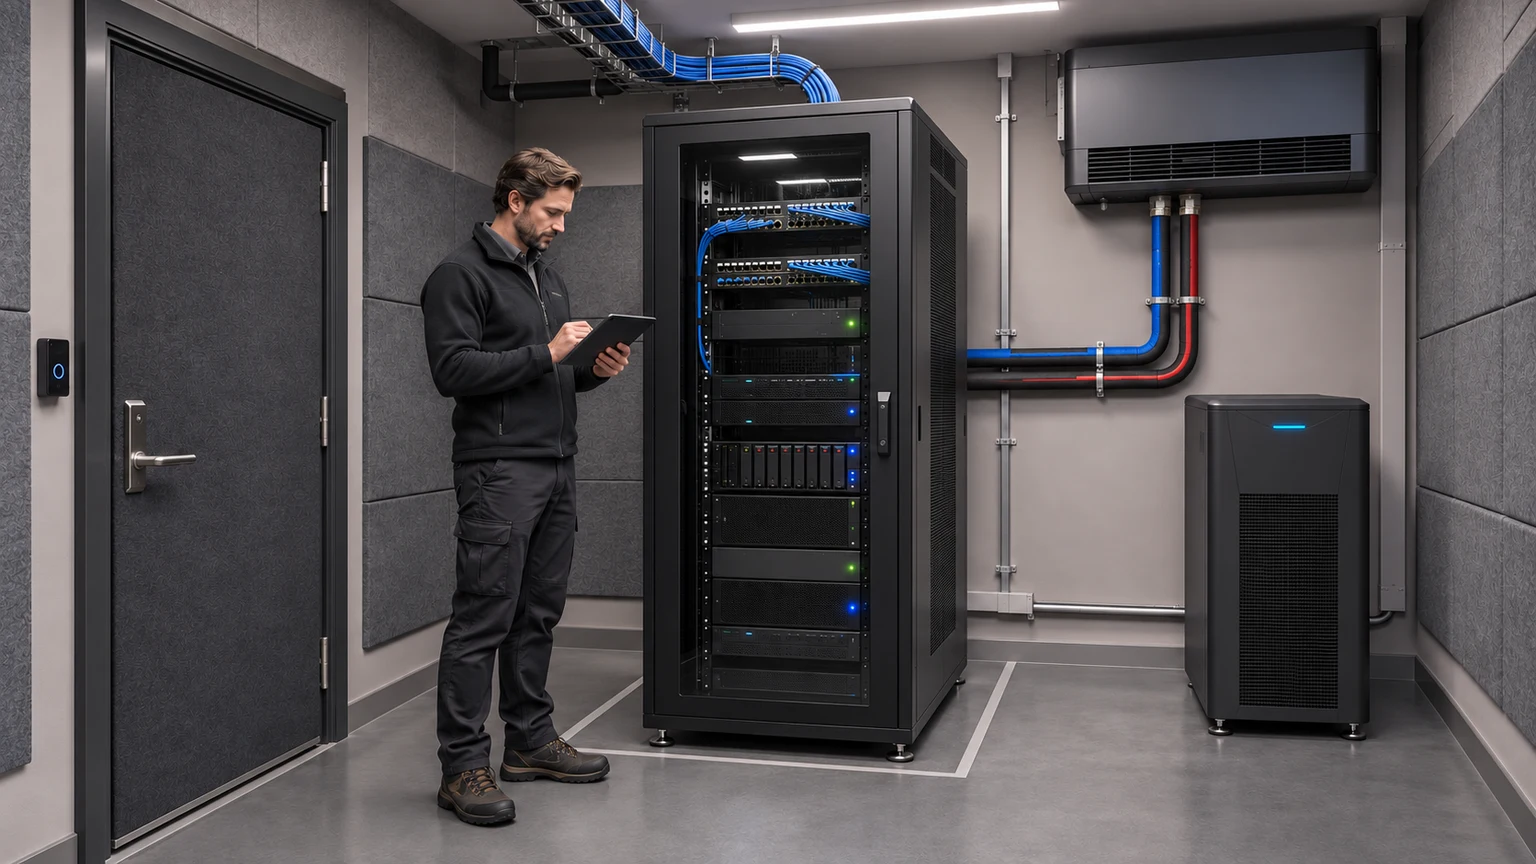
Distribution points require working access for replacement and re-patching. Review doors and panels, internal depth, entry geometry, cable management, lighting and the ability to remove one device without dismantling adjacent systems. The broader service-space logic is covered in our article on plant and technical rooms in a large house.
Assess reserve route by route
There is no single correct spare-capacity percentage. Review each critical direction: vertical riser, link between buildings, route to the grounds, study, ceiling access-point zone and security perimeter. Free tray space in the basement cannot compensate for a blocked final conduit to a room.
Record for each route:
- usable tray capacity and support availability;
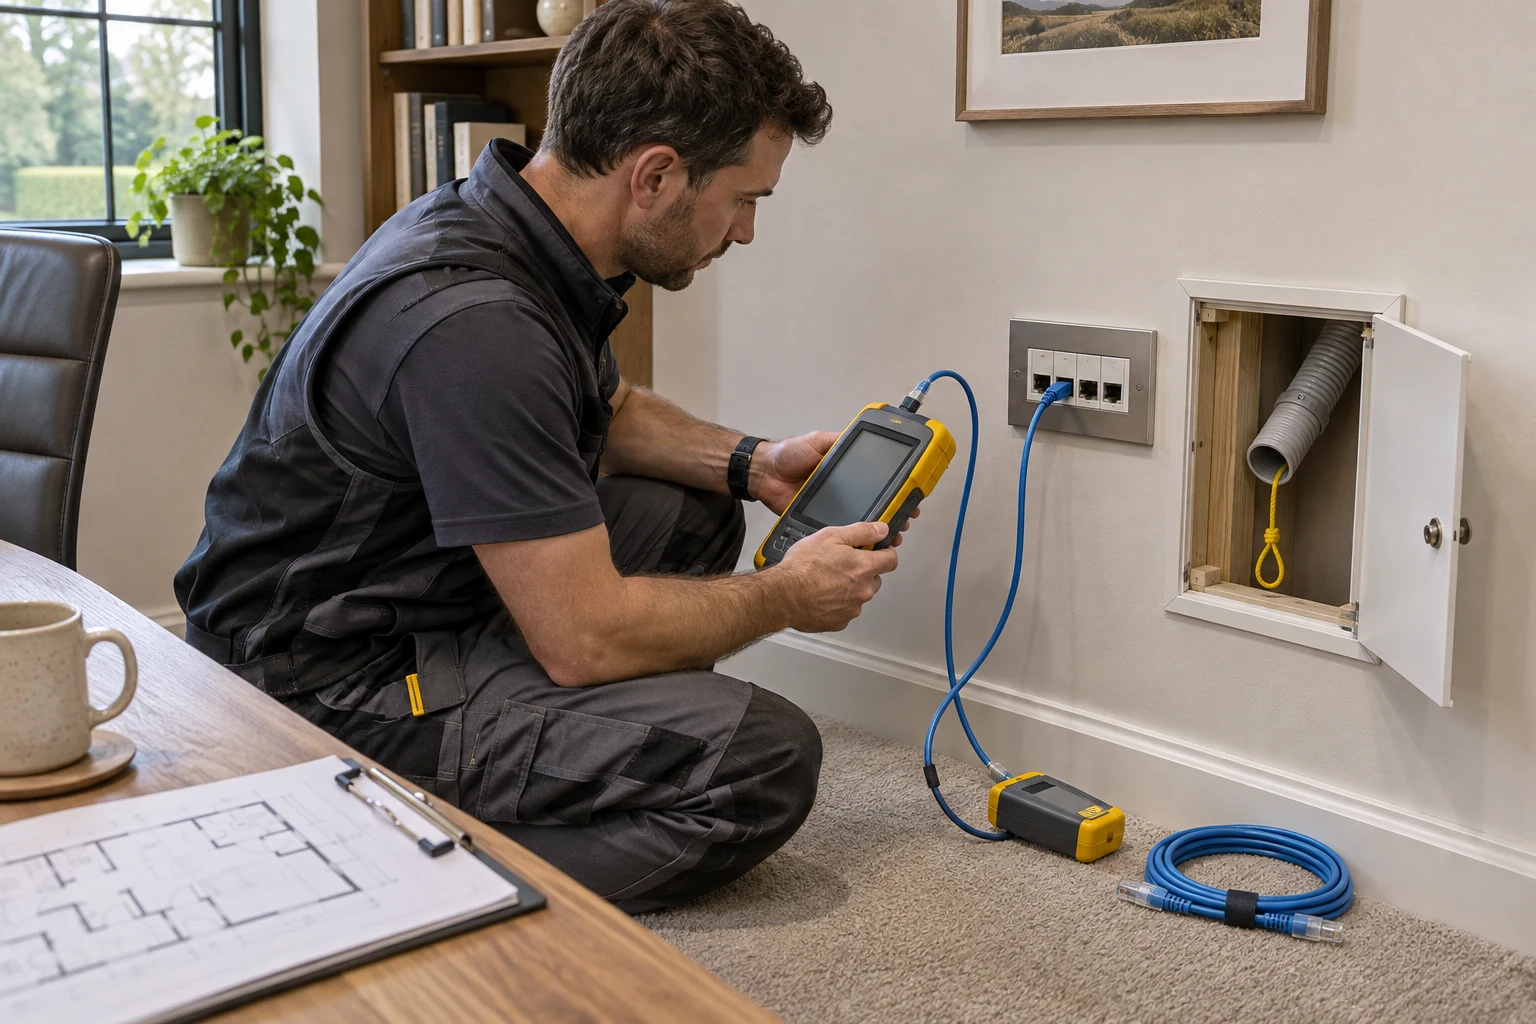
- empty conduits, their endpoints and pull cords;
- accessible bends and pull points;
- verified passage and actual internal constraints;
- a valid route through fire and acoustic barriers;
- entry capacity at the cabinet and endpoint;
- whether an existing cable can be replaced without finish removal.
An empty conduit is reserve only when both ends and passage have been confirmed. Unlabelled flexible conduit may terminate beneath a floor, be crushed or already contain a hidden cable. Pull cords must remain accessible and secured for the next operation.
Bend radius, pulling force, pathway fill and support follow the selected cable, route and manufacturer information. A number copied from another property can create nominal capacity that cannot be used without damaging the new cable.
Review power adjacency and other building services
Power and communications pathways cannot be judged by one separation distance. Relevant factors include voltage and load, communications cable type, shielding, parallel length, crossings, metal containment, bonding and manufacturer requirements. The designer should explain how electromagnetic compatibility is achieved and where system boundaries lie.
Look for accidental convergence at cabinets, furniture and narrow penetrations. Routes may be separate on drawings but bundled together for the final metres. Inspect entries, turns, boxes and ceiling zones. A screen without a coherent bonding and earthing strategy should not be treated as automatic protection.
Interference is not the only concern. A route beside hot pipework, condensation, leakage, sharp edges or moving access panels can lose service life. Cabling must not obstruct valves, filters or plant maintenance. Low-voltage pathways are part of building operation, not a final layer laid over every other service.
Treat penetrations and external routes separately
Every wall, floor and fire-separation penetration should appear in the design and be restored after a cable is added. Foam or sealant alone is not evidence of a compliant detail. A specialist reconciles the substrate, barrier purpose, tested or designed assembly, current fill and future inspection access.
Links to gates, cameras, guest accommodation and outbuildings add moisture, temperature, mechanical exposure, lightning effects and possible potential differences. Copper, fibre, protective devices and entries should be selected for the specific system. Fibre can be useful between buildings, but it does not remove the need for remote power, sealing, mechanical protection and serviceable terminations.
Locate both ends of external conduits, chambers and drainage points, and verify entry sealing and cable-replacement access. An underground route without as-built coordinates is vulnerable during landscape work. The record should be understandable to a new service team, not only the original installer.
Distribution points must accept change
Passive reserve ends in a cabinet or communications space. Check spare entries, panels, cable management, copper and fibre termination space, bonding access, power interfaces and separation between system owners. Temporary power supplies should not occupy access zones or leave hardware hanging from cables.
Active equipment produces heat and depends on reliable power, but designing a private server room is a separate subject. Here the goal is to prove that pathways reach a maintainable point and that interfaces with power, ventilation and resilience are documented. Communication continuity should be coordinated with the house backup-power strategy.
Where a data cable also delivers power, the port is only one part of the system. The design must reconcile endpoint, source, cable, connectors, grouping, temperature and power budget. Upgrade capacity cannot be inferred from a patch-panel photograph.
Acceptance means labels, measurements and records
A green light on a tester is not a full record. For copper, define the object under test, connection model, applicable class or category, limits and port identifiers. For fibre, define wavelengths, directions, connections and the method. Parameters should follow the project and applicable standard, not the easiest instrument mode.
Identifiers must agree at the outlet, panel, drawing and result file. Changes require an updated as-built plan and port schedule. Preserve native instrument files as well as reports so settings can be reviewed and later results compared.
The owner handover pack should contain:
- current pathway and distribution drawings;
- topology and system-boundary diagrams;
- cabinet, panel, port and endpoint schedules;
- test results linked to identifiers;
- photographs of concealed routes and penetrations before closure;
- a schedule of empty conduits and reserved spaces;
- known limitations and incomplete work;
- active-equipment configuration backups where included in the handover scope.
Ongoing visits, records and drawing updates can be made auditable through the engineering service agreement. Without ownership of the archive, several minor changes can make excellent original documents obsolete.
How to inspect an existing house before purchase
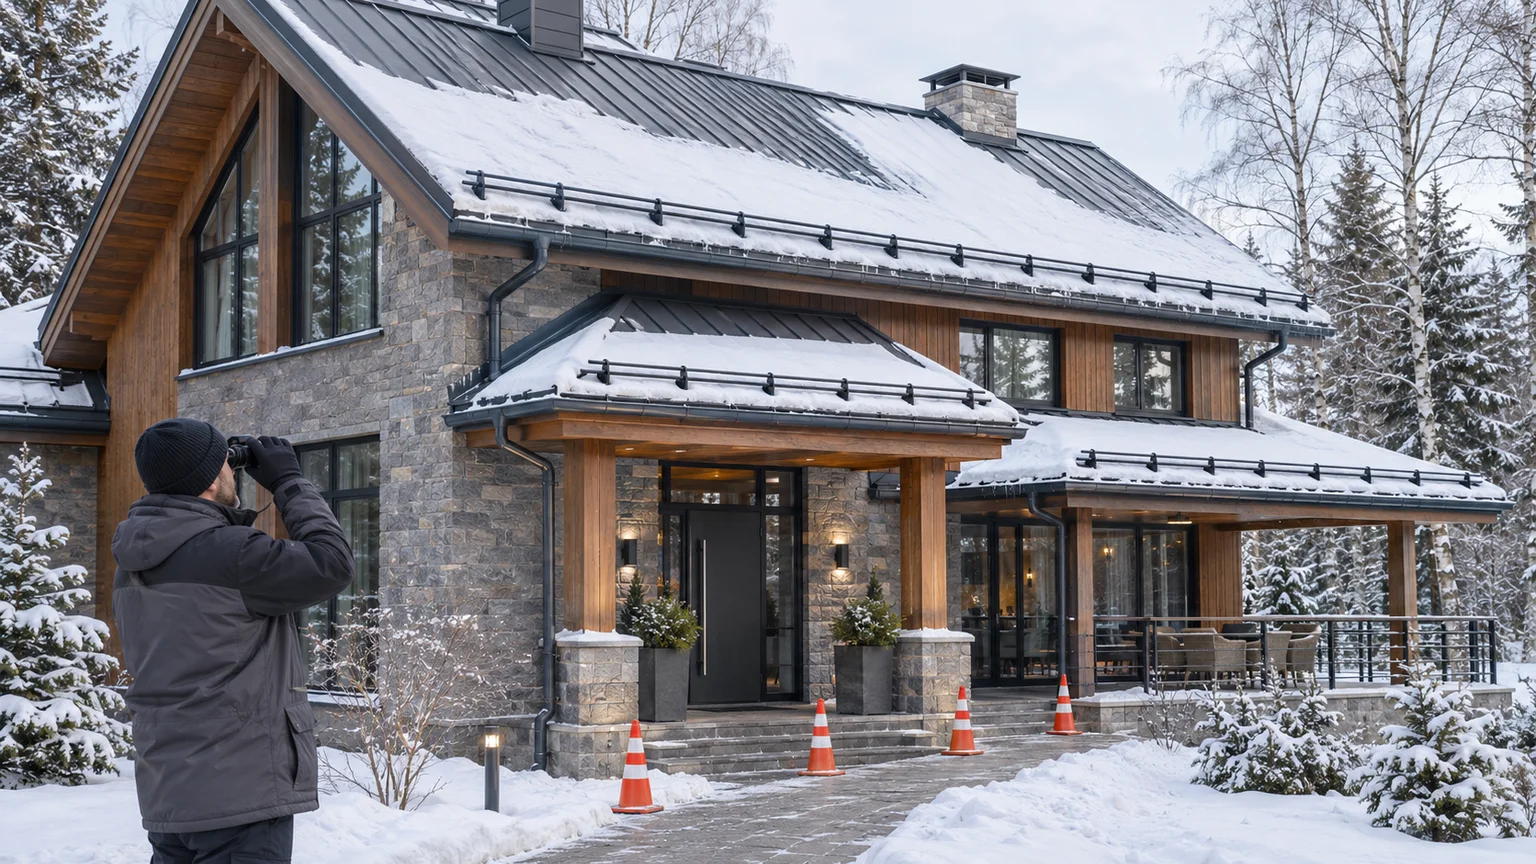
Begin with a sample of critical routes rather than opening every finish. Trace the path from the main distribution point to the study, a remote bedroom, an access point, the gate and an outbuilding. For each, compare the drawing, physical access, labels and test result. Inconsistencies define the next inspection stage.
Warning signs include:
- cabinets and cables without one identification system;
- joints concealed without access;
- empty conduits with unknown endpoints;
- many network outlets but no certification records;
- different systems sharing containment without design justification;
- full penetrations with no safe expansion route;
- dependence on one installer who keeps the route map in memory;
- new finishes installed over old pathways without an as-built update.
The useful deliverable is an upgrade matrix, not a verdict that the low-voltage installation is “good”. Rows list future scenarios; columns record endpoint, route, spare pathway, distribution point, power interface, test evidence, documentation and required work. A buyer can then distinguish a simple cable pull from local access work or an upgrade that will disturb interiors.
Country houses along Rublevo-Uspenskoye Highway and Novorizhskoye Highway were built in different technology cycles and may have undergone several upgrades. Location does not reveal pathway quality. Real reserve is a documented, accessible and testable route that can be used without improvisation or destructive work.