Workshop and Hobby Space: An Engineering Due-Diligence Guide
A useful workshop is more than a spare room: inspect power, ventilation, drainage, fire safety, access and noise before a country-house purchase.
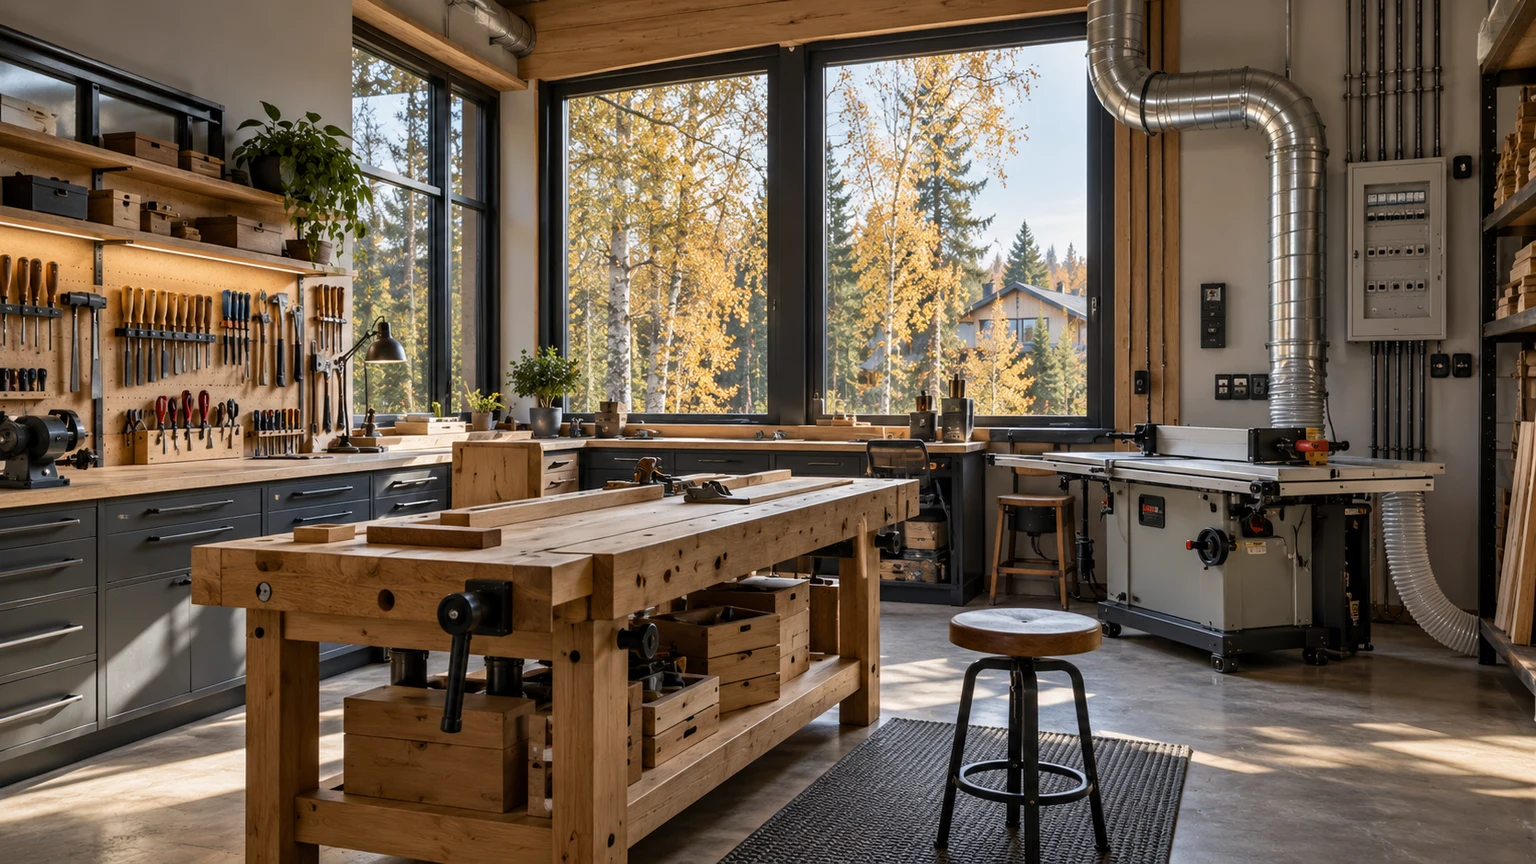
A room advertised as a workshop may be a quiet collection room, a woodworking bay, a ceramic studio, a garage bench or an equipment room. The label is not the due-diligence result. Before buying, define the activity, the people using it, the materials involved and the systems that must support it. A room that works for storing skis does not automatically become a safe machine shop when a new tool is plugged in.
This review belongs beside a wider country-house purchase inspection. Converting a poorly prepared room can affect incoming power, distribution boards, ducts, drainage, fire-stopping, acoustic separation and household privacy. Ask for evidence and inspect the built condition rather than accepting a vague assurance that the room is ready.
Define the use case before inspecting the room
Write down the equipment, concurrent operation, operating hours, heat, dust, odours, water, waste, storage and visitors. Woodworking prioritises extraction and combustible-dust control; ceramics requires water, drying and kiln planning; music requires acoustic and vibration control. Similar floor areas do not make the same engineering demand.
- Separate fixed equipment from portable equipment and record rated loads.
- List what starts or heats at the same time.
- Map incoming materials, waste and service access.
- Set realistic operating hours against bedrooms, terraces and neighbours.
This small brief prevents a misleading comparison. One attractive room may lack filter-service access and a practical waste route; a plainer garage block may have its own entrance and workable delivery path. Houses on Rublevo-Uspenskoye Highway or the Novorizhskoye direction still need site-specific assessment.
Inspect the whole electrical chain
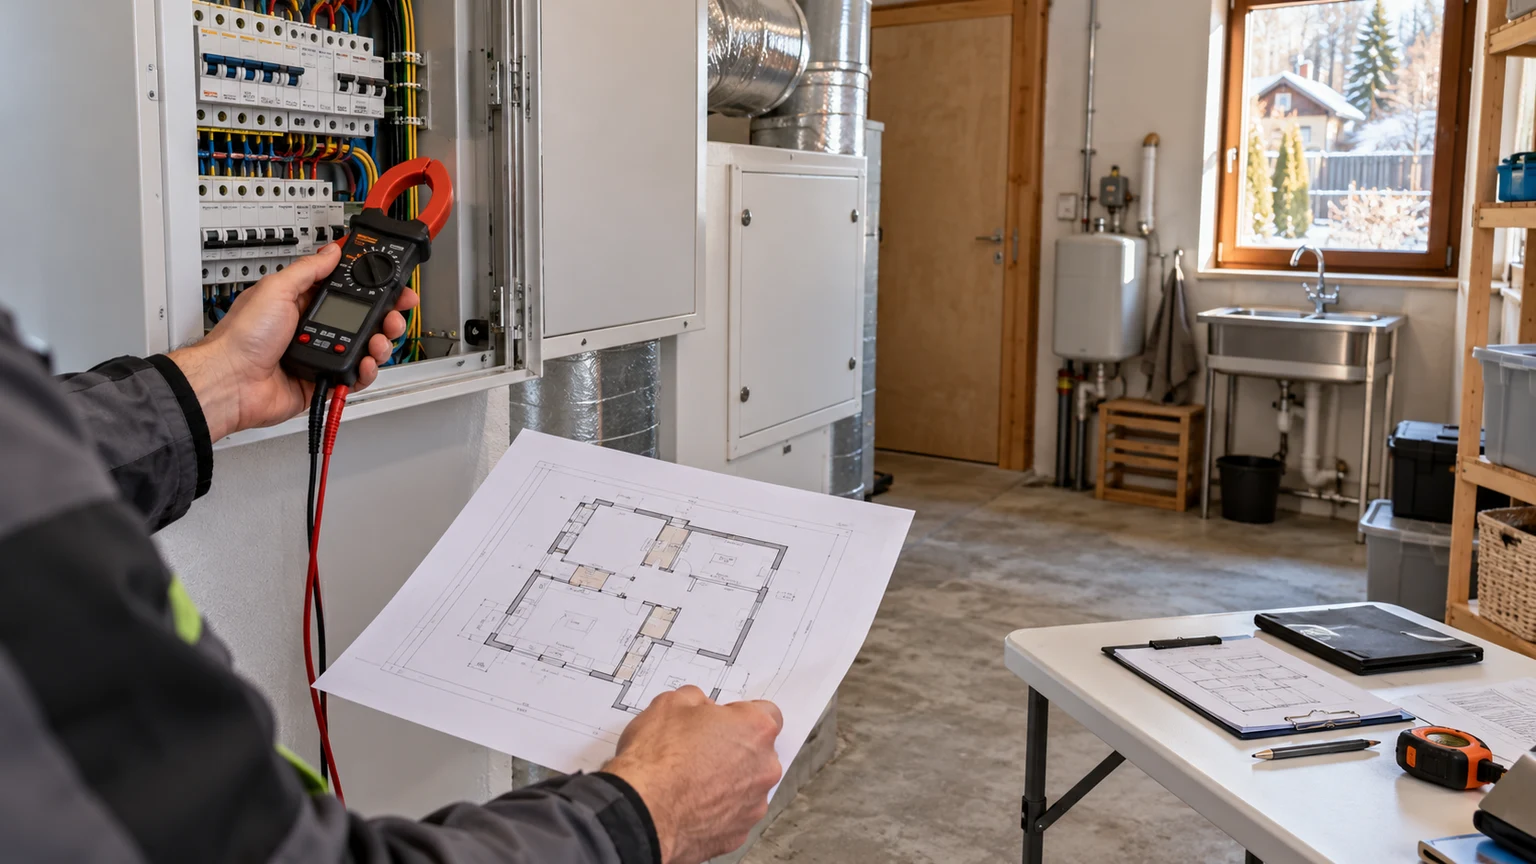
Count neither sockets nor promises. Request the single-line diagram, available capacity, incoming-supply paperwork and records of alterations. An electrician should compare them with the actual boards, breakers, cable routes, markings, earthing and protective devices. Missing documentation is not automatically a deal-breaker, but it means the condition needs testing before equipment selection.
Rated power alone does not show start-up loads, heating cycles, phase requirements or sensitivity to supply quality. Backup generators and UPS systems are often intended for essential domestic loads, not compressors, kilns or workshop machinery. A competent specialist should calculate the proposed solution; an unused breaker is not approval for a new load.
- Match the incoming supply, meter, main board and workshop sub-board to the documentation.
- Confirm a dedicated circuit and a clear safe isolation method.
- Look for heat marks, improvised extensions, moisture and inaccessible joints.
- Have an electrician test protective measures within the proper scope.
- Check service access and usable space for future changes.
Ventilation is more than opening a window
A workshop needs a credible air path: intake, contamination source, extraction destination and make-up air. A window may help ordinary airing, but it does not prove control of dust, aerosols, odours or equipment heat. Inspect grilles, ducts, fans, filters, condensate drains, access hatches and their relation to house air intakes, windows and terraces.
Dust on structural members, staining around grilles, solvent odour, blocked vents and an excessively noisy fan are all reasons for targeted investigation. In a basement room, inspect moisture, drainage and whether exhaust can discharge without pulling air from technical zones. The wider principles from the home ventilation guide apply, but a comfortable living room does not prove that a separate work process is safe.
Water, drainage and finishes need an incident plan
A sink is useful only when the water source, frost protection, drainage route and permitted discharge are known. Paint, solvents, oils and process residue must not be assumed suitable for a domestic drain. Ask to see shut-off points, clean-outs and the route of any floor drain. Inspect floors and wall junctions for flooding evidence, salts, failed coatings and cracks; investigate the cause before treating the surface.
For heavy equipment, assess slab capacity, anchoring, vibration and hidden services with a qualified professional. Do not drill or anchor simply because a floor appears solid.
Fire safety, sound and people routes
Do not reduce fire safety to an extinguisher near the door. Check material storage, unobstructed escape, charging locations, power isolation and an understandable response to an incident. Processes involving flammable dust, vapours or heating equipment need specialised design and manufacturer guidance.
Walk the route from the likely noise source to bedrooms, offices, terraces and the site boundary. Doors, ducts, floors, gates and rigid fixings can transmit sound as readily as a wall. Also test the operational route: can a technician or delivery enter without crossing the living room; where are materials unloaded; can the work area be closed from children and pets; and is there a realistic cleaning point?
Documents and acceptance before completion
Request plans, engineering designs, as-built drawings, concealed-work records, equipment passports, manuals, maintenance contracts and repair history. Compare them with the actual room. If the workshop was fitted out later, identify the scope and author of the changes. Where doubt is material, make an engineering survey and its consequences part of the purchase negotiation.
- Inspect with an engineer and a specialist for the intended activity.
- Photograph boards, labels, ducts, water entries and visible defects.
- Obtain an inventory of equipment and materials being transferred.
- Review maintenance routines without assuming old contractors must be retained.
- Agree any supervised test run with the owner and a competent person.
A sound hobby room is not the room with the most equipment. It is a space whose activity is defined, loads are understood, systems can be serviced and risks to the house and its occupants are controlled by verifiable measures.