Country-House Plant Rooms: Is There Enough Space to Maintain the Systems?
A generous plant room can still be impossible to maintain. This guide tests service clearances, replacement routes, zoning, records and day-to-day access before purchase.
Property descriptions often reduce a country house's engineering core to a few phrases: separate plant room, premium automation, water treatment and mechanical ventilation. None of those phrases proves that the systems can be maintained. A buyer needs to know whether each unit can be inspected, isolated, serviced and eventually replaced without dismantling finishes or shutting down more of the house than necessary.
This review should sit alongside the broader pre-purchase engineering survey. The current Russian inspection standard GOST 31937-2024 covers information needed to assess buildings and their engineering systems. The practical lesson is universal: documents, observation and testing matter more than an assurance that everything has always worked. Exact clearances, ventilation and installation conditions must come from the applicable design and manufacturer documentation, not from a generic rule copied from another house.
Map equipment and actual maintenance tasks
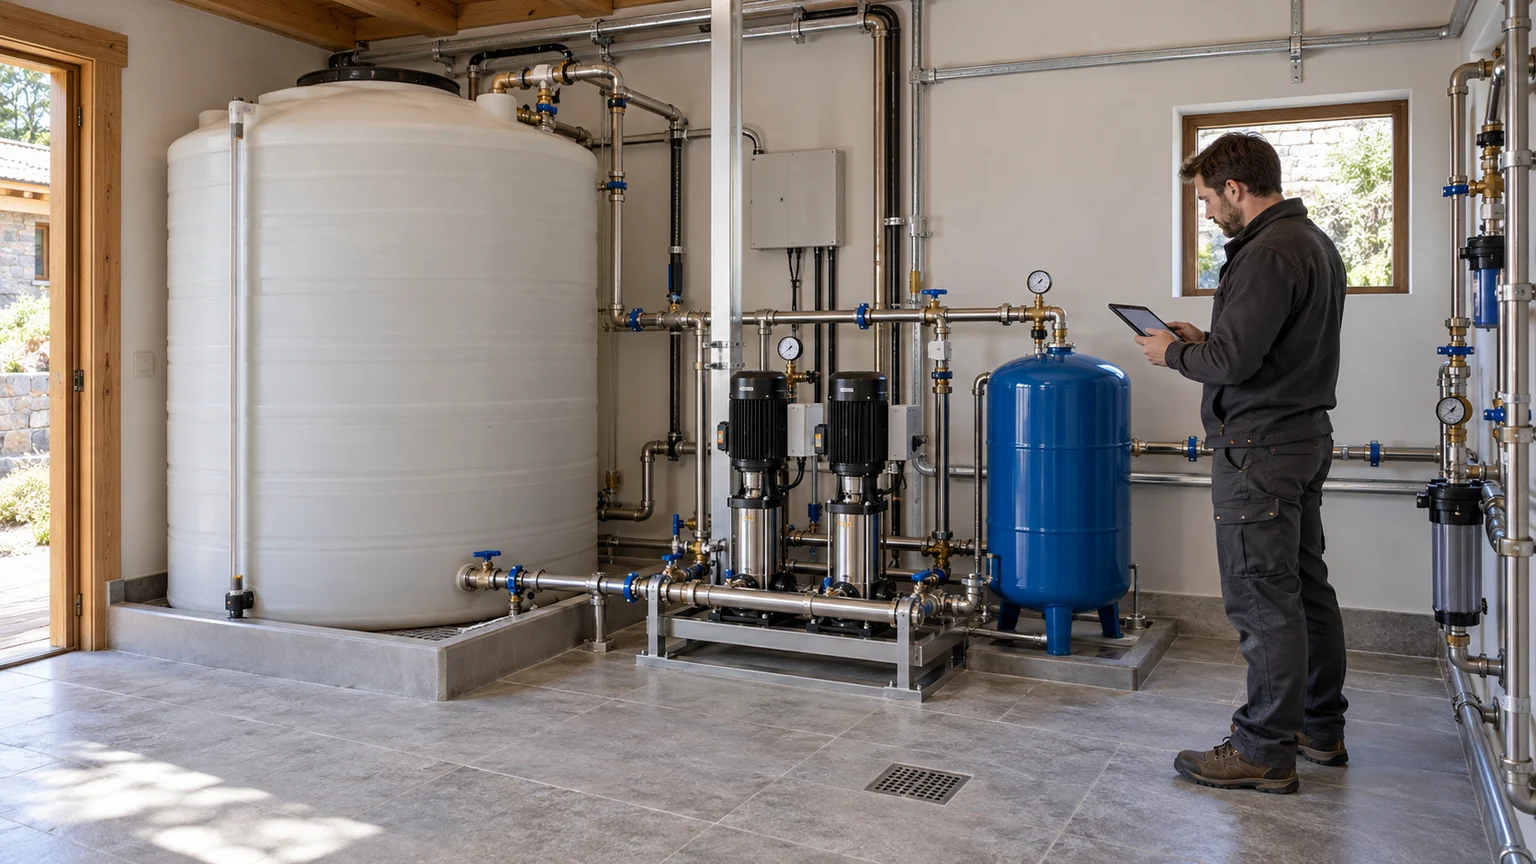
Begin with an inventory rather than a room area. Mark boilers or heat pumps, hot-water cylinders, pumps, manifolds, incoming water, filters, drainage equipment, air-handling units, distribution boards, batteries, network cabinets and controls for the pool or irrigation. Some systems may be in a garage, loft, cupboard or detached building. If an item exists on a drawing but can only be found behind a decorative panel, record the access problem.
Ask four questions for every unit: what routine task is performed; from which side a cover or consumable is removed; what must be isolated first; and how the whole unit would leave the building. A filter can be visible while its bowl cannot be removed. A neat electrical cabinet can have a door blocked by pipework. An air-handling access panel may face a wall. Simulating a real service task reveals more than a photograph of closed equipment.
- Ask the maintenance engineer to demonstrate the most frequent consumable changes.
- Check that labels are legible and match the drawings.
- Locate isolation valves and confirm they are reachable without improvised steps.
- List systems with no manual, diagram or accountable service contact.
- Separate urgent defects, planned work and problems requiring redesign.
Good-looking installation is not proof of condition. Compare the room with the warning signs in the guide to older engineering behind expensive finishes, particularly heat marks, temporary cables, concealed access hatches and discrepancies between as-built records and the site.
Test working geometry, not floor area
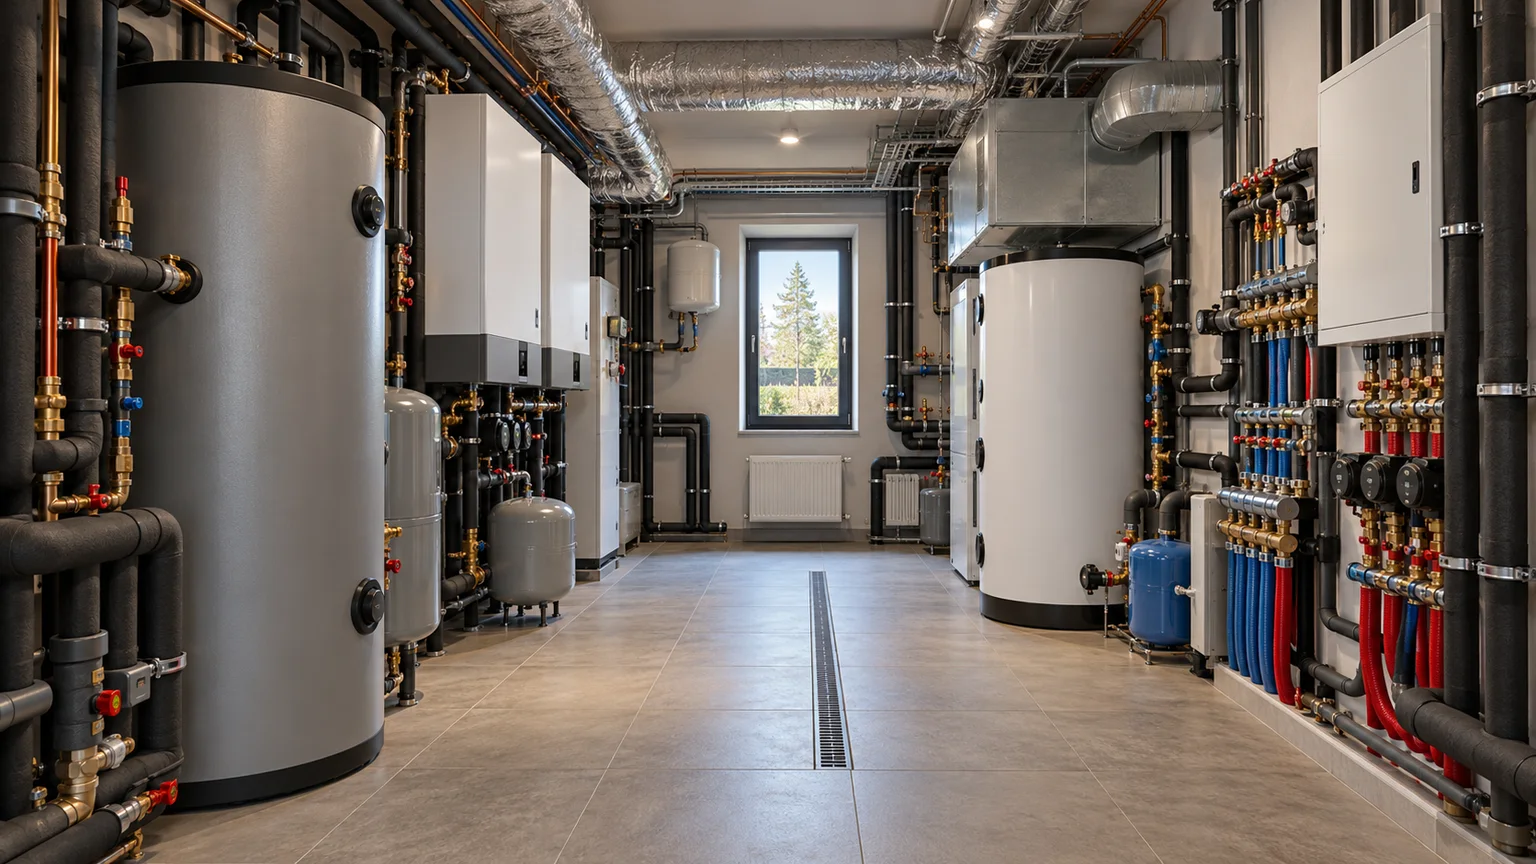
There is no single plant-room area that suits every residence. Fuel, equipment type, capacity, ventilation, manufacturer instructions and the approved design all affect the arrangement. At the viewing, test the usable working volume: can a panel open fully, can a filter come out, can tools reach a connection, can a pump be lifted and can another person pass safely?
Photograph equipment with authorised service panels open. Ask to see the most awkward routine task. If it requires removing the room door, dismantling fitted furniture, blocking the only exit or putting tools on an electrical cabinet, the space is poorly allocated. Look upward as well: overhead ducts and pipes may prevent a heavy component from being lifted or an upper cover from opening.
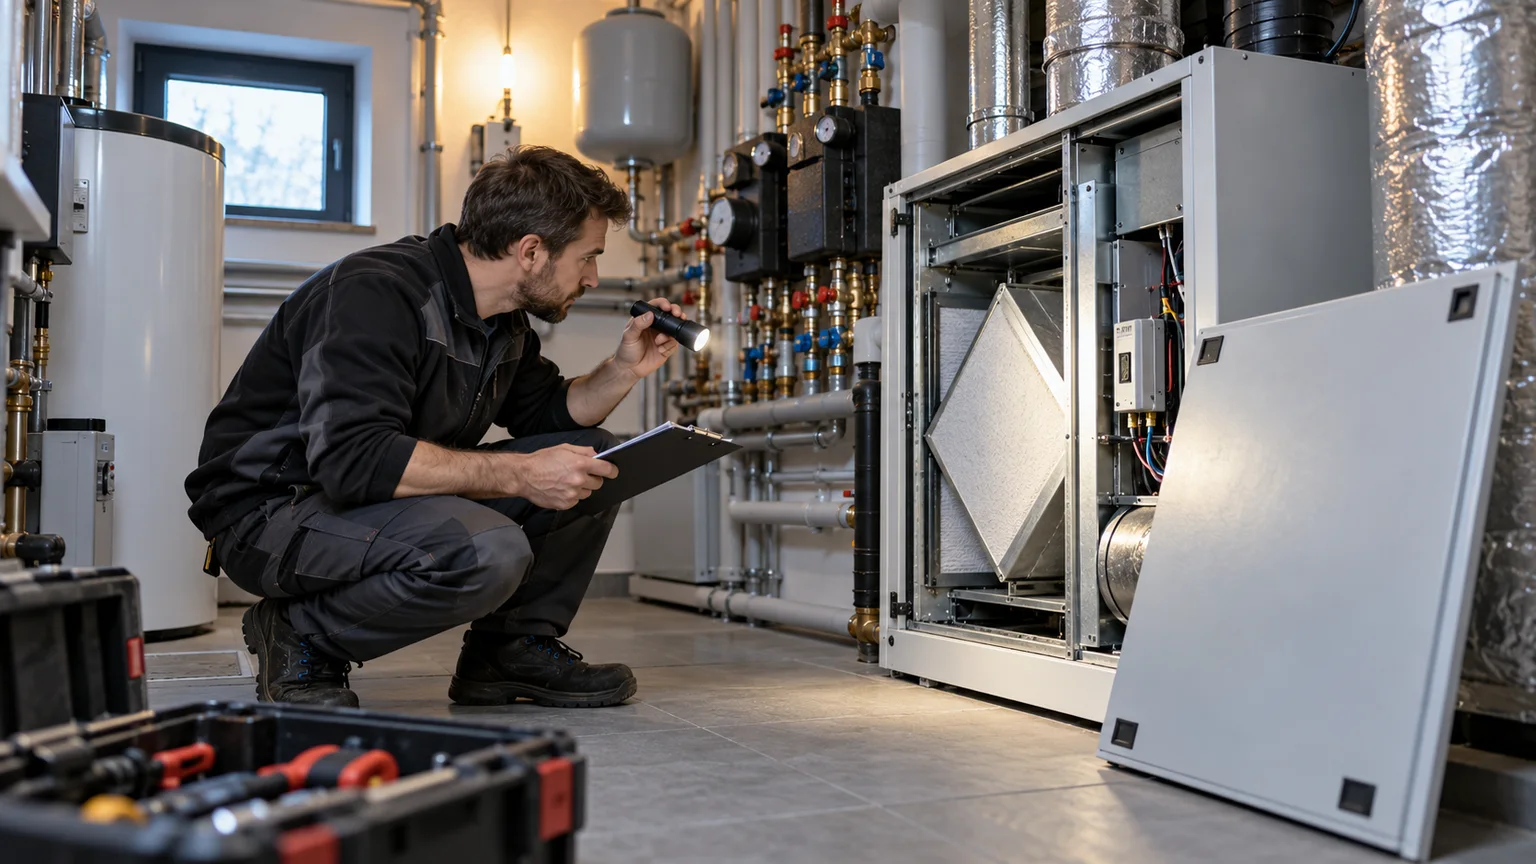
The room also needs to work for the person maintaining it. Safe lighting, a suitable tool outlet, a place for instructions and a way to clean a small water spill can matter more than decorative finishes. Conversely, a plant room should not become general storage. Boxes, chemicals and furniture narrow routes, conceal leaks, cover labels and can introduce loads that were never considered by the design.
Separate incompatible zones and test incidents
One large room is not automatically better than several controlled zones. Gas equipment must be checked against its design, applicable requirements and manufacturer instructions; an apparently empty corner is not permission to add another appliance. Water treatment brings leak risk, distribution boards require an appropriate dry and accessible setting, batteries and backup power have environmental requirements, and network equipment is sensitive to dust and moisture.
Walk through four scenarios. For routine maintenance, determine whether one circuit can be isolated without stopping unrelated systems. For a water leak, establish where it flows, where sensors are, how the incoming supply is shut and whether drainage is credible. For a power loss, confirm which systems continue and which are deliberately excluded. For smoke or another emergency, check that the exit and isolation points remain accessible in the room's real furnished state.
If the house has a generator or UPS, compare its operating logic with the detailed guide to backup power for a country house. The presence of a generator does not prove that heating, pumps, communications and ventilation can run together. Ask for the diagram, automation sequence and a supervised load test.
Trace delivery and replacement routes
The buyer is acquiring the next replacement as well as today's working equipment. Compare the largest units with doors, turns, stairs, lifts, gates and the external approach. A house may have been completed around a cylinder or ventilation unit that can no longer leave intact. A later partition, wine cabinet, ceiling feature or landscaped path may have closed the original route.
Ask how the largest equipment entered the building. If no one knows, an engineer should map the route and identify anything that would require temporary removal. This is not an argument for replacing serviceable equipment early; it establishes the cost and disruption of an eventual task. Heavy loads also require a competent assessment of the route and lifting method.
Service access affects privacy. Ideally, contractors can reach the principal systems, unload tools and remove waste without crossing bedrooms or the main reception rooms. When comparing houses on Rublevo-Uspenskoye Highway and the Novorizhskoye direction, this can reveal more about operational maturity than an impressive plant-room photograph.
Read the traces of difficult maintenance
Insufficient access often leaves evidence: damaged panel fasteners, overdue filter marks, dust on the unreachable side of a unit, temporary hoses, valves hidden by shelving, cables across a route or old water marks below equipment. No single sign proves failure, but each one should trigger a request for history and targeted diagnosis.
Ask about shutdowns, leaks and replaced components. Where practical, match invoices and service reports to the equipment actually installed. GOST R 54101-2010 addresses organised maintenance of automation and safety systems. A private residence benefits from the same evidential chain: schedule, responsible contractor, result and resolution of findings.
Documents and the purchase decision
Before completion, request design and as-built drawings, equipment manuals, commissioning records, service agreements and reports, incident history, current automation settings and contractor contacts. Have a qualified specialist compare gas-system documents with the installed condition. Ventilation, pools, water treatment and electrical supply may require separate disciplines; one general technician cannot validate every system.
- Create one plan covering all plant areas and concealed access points.
- Open every service panel with the owner's permission.
- Trace consumables, tools and full-unit replacement routes.
- Record incompatible storage and obstructed access.
- Match labels, drawings, records and physical connections.
- Price immediate work separately from desirable upgrades.
- List the equipment and spares included with the property.
An adequate plant room is not simply an empty room with spare floor area. It is a network of access, documents, safe routes and predictable actions under normal and abnormal conditions. A residence where engineers can see, isolate, maintain and replace equipment without damaging the interior is easier to operate and budget for. That is the real value to establish before completion.