How to Inspect a Private Sauna, Hammam and Shower Suite
A practical pre-purchase audit of a private wellness suite: moisture control, ventilation, electrical safety, steam equipment, drainage and a controlled operating test.
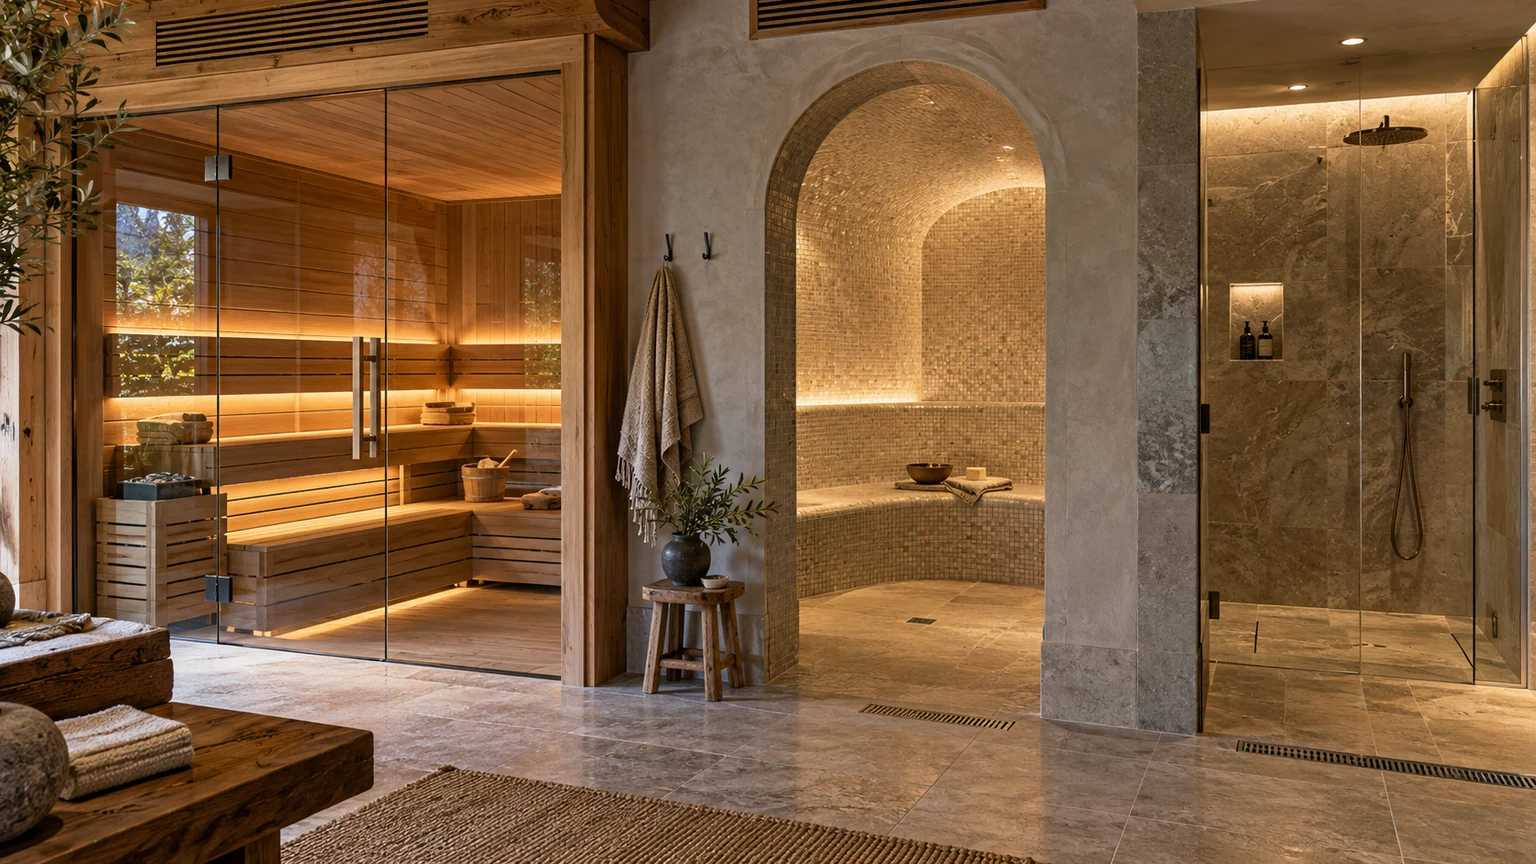
A private wellness suite without a pool may appear straightforward: a sauna, hammam, showers and a relaxation room occupy less space and avoid the plant associated with a large water basin. For a buyer, however, this remains a demanding heat-and-moisture system. Steam, hot surfaces, water, ventilation, drainage, electrical loads and controls must operate together. Fine mosaic can conceal a failed waterproofing junction, while a working steam generator may be almost impossible to service safely.
Inspect the suite as one building-services system, not as a collection of attractive rooms. Russia's current SP 60.13330.2020 covers ventilation and indoor climate in residential buildings; Rosstandart's official record lists the document as active with Amendments 1–6. That does not create one universal airflow figure for every sauna or hammam. Room use, equipment, geometry and model-specific instructions determine the design, and a qualified engineer should establish what applies to the house.
Place this review inside the wider prime country-home due-diligence plan. If the property also has a pool, use the separate pool inspection guide; water treatment, evaporation and basin structure introduce a different set of risks.
Reconstruct the whole wellness system first
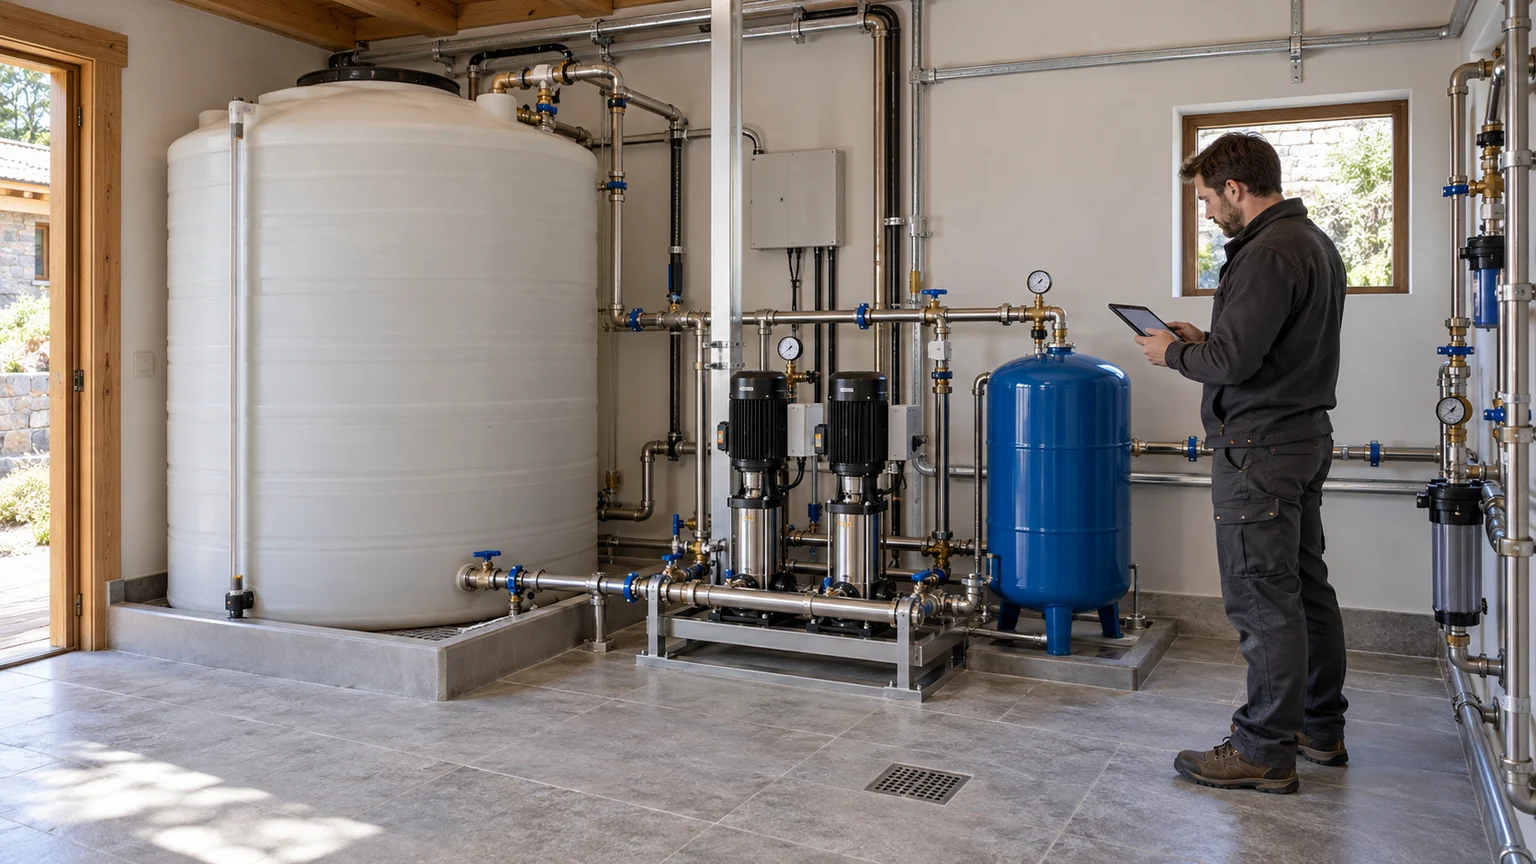
Before operating equipment, request architectural and engineering drawings, as-built records, concealed-work certificates, manuals for the heater, steam generator, ventilation units, pumps and controls, electrical test records, commissioning reports and service history. Record each unit's model, serial number, installation date and service company.
Map every flow: supply and extract air, incoming water, drainage, power, control sensors and the route used when the steam generator drains during maintenance. Compare the record with the building. A refurbishment may have moved an air grille, boxed in an access panel, replaced a heater without reviewing the circuit, or added a shower to an unsuitable branch.
- Which rooms form one moisture zone, and how are they separated from living accommodation?
- Where do concealed ducts, pipes, cables and the steam line run?
- Which components require scheduled access, and can they be reached without removing stone or cabinetry?
- What happens if a temperature sensor fails, water leaks or ventilation stops?
- Who services the system, and which consumables are required?
Where records are missing, do not reconstruct the assembly from the seller's recollection. Define an investigation plan and obtain access to concealed areas. The guide to ageing engineering behind luxury finishes helps distinguish cosmetic refurbishment from genuine systems renewal.
Follow the path of water and vapour
A shower visibly wets selected surfaces; a hammam exposes the entire enclosure to moisture, including walls, ceiling, benches, niches, penetrations and fixings. Inspect joints, corners, thresholds, glass-channel bases, mixers, nozzles and pipe outlets. Efflorescence, dark grout, drummy or loose tiles, swelling, musty odours and recent local decoration in an adjacent room are investigation clues, not invitations to add sealant.
Look beyond the suite. Check adjoining rooms, the floor below, the ceiling of the plant room and the reverse face of accessible partitions. A moisture meter is useful for comparing zones, but an isolated reading has little meaning without understanding the substrate. Thermal imaging shows a temperature anomaly, not automatically a leak. Diagnosis requires correlated measurements, visual evidence and a controlled water test.
Establish how condensate leaves the hammam ceiling and benches. Water pooling on a seat, dripping in the user's position or collecting at the door may reveal a geometry or operating problem. The inspector should say whether a local correction is plausible or the tiled finish and continuous waterproofing layer need to be opened.
Ventilation needs both an occupied mode and a drying mode
Decorative grilles do not prove air movement. Identify which system serves the sauna, hammam, showers and relaxation room; locate fans and dampers; and document how the sequence changes before, during and after use. In a dry sauna, inlet, extract and temperature-sensor positions depend on the heater and its manufacturer. Harvia, for example, warns that supply air must not distort the sensor reading and describes moisture removal after bathing. Those instructions are useful evidence for Harvia equipment, not a generic substitute for another model's manual.
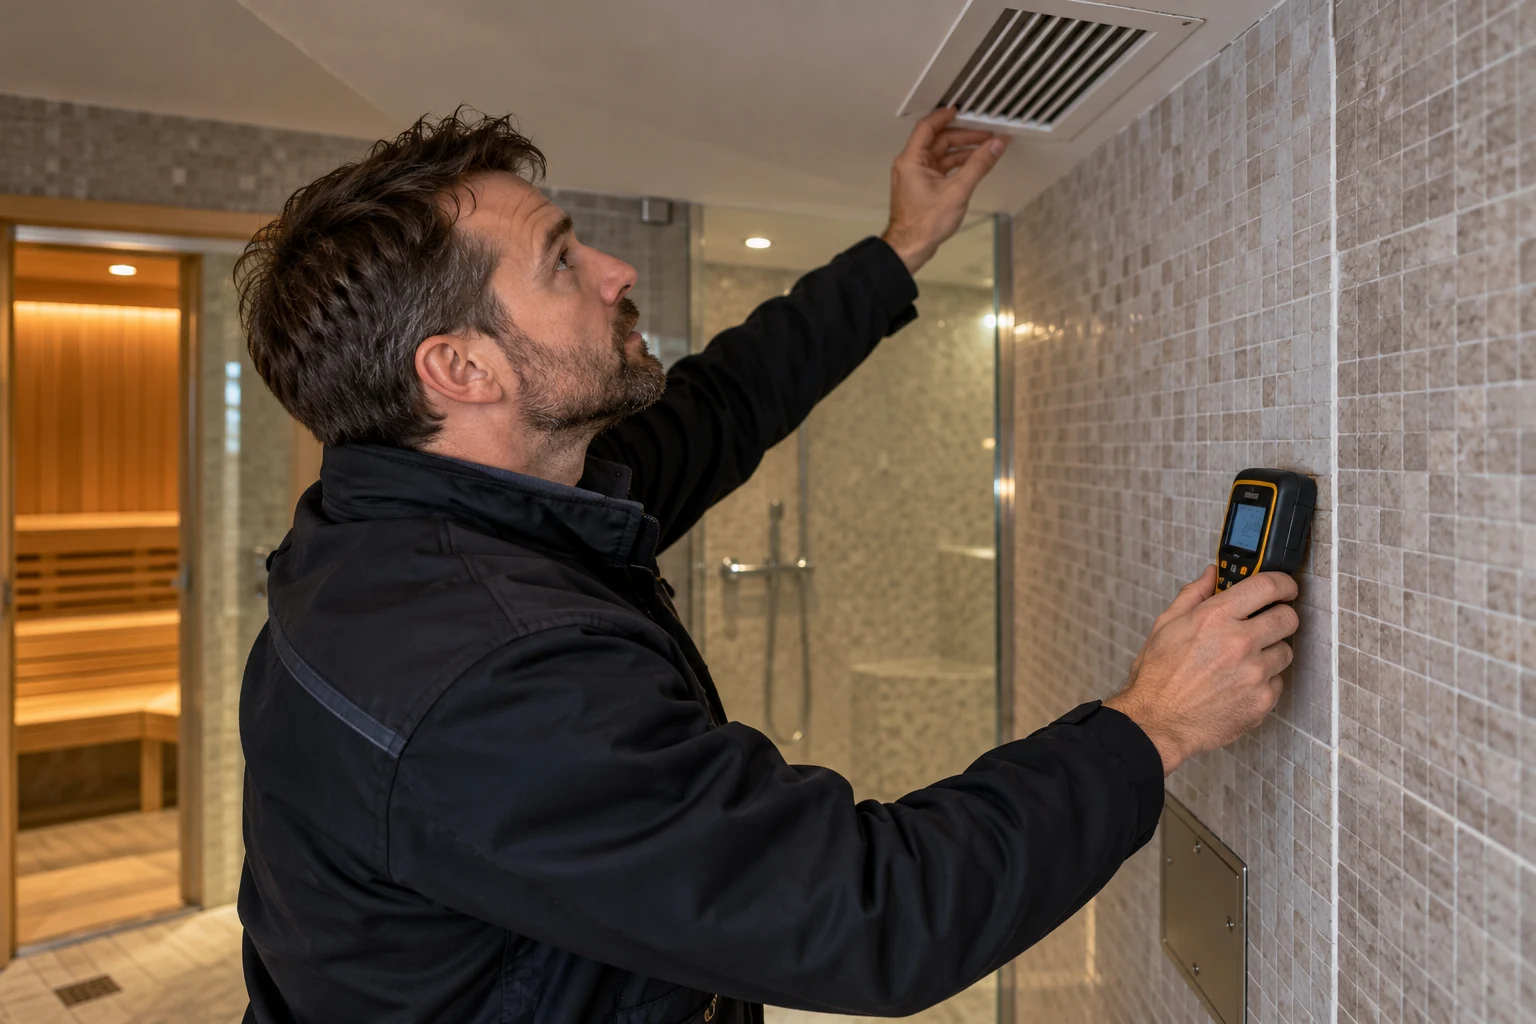
Observe three states: the cold dry room, normal sauna or steam operation, and the post-use drying cycle. Record door positions, extract operation, condensation on glass and cool surfaces, odours in adjacent rooms and whether visible moisture clears. A subjective claim that the air feels fresh is not a commissioning result; the engineer should measure airflow and pressure and compare them with the design.
Check for reverse transfer. Fragrance and humid air should not migrate into a dressing room, bedroom, boiler room or the home's common ventilation system. If the wellness extract changes the pressure balance of the house, commission it together with kitchen extract, fireplaces and central air-handling equipment.
Sauna inspection: heater, controls and heat evidence
Inspect the sauna cold. Identify the heater and controller, compare them with the manual, and examine mountings, guards, stones, accessible cable entries and connections. Darkened timber, cracking next to the heater, melted parts, a persistent overheated smell or improvised screens are reasons to stop before an operational test.
Do not judge clearances by eye. They are model-, output- and installation-specific. The temperature sensor is equally important: the wrong position or cooling by incoming air can make the controls receive misleading information. Verify the actual arrangement against the current manual for the exact heater.
Inspect beneath benches, behind removable backrests, inside available access points and around the cleaning zone below the heater. Timber should remain structurally sound, with secure supports and no concealed scorching. Recently sanded or selectively replaced boards do not explain why the previous material deteriorated.
Hammam inspection starts at the steam plant
The steam generator is hidden from users, but its access often decides whether the system can be maintained. Locate the unit, isolation valve, water-treatment components, drain, steam line, safety devices and power supply. Harvia's guidance for its systems calls for a dry, ventilated installation area with drainage provision and model selection matched to the room. Apply the actual manufacturer's requirements to other equipment.
Confirm that a technician can remove covers, clean the vessel, replace heating elements and reach connections without dismantling permanent joinery. Trace as much of the steam pipe as possible; it should be protected from accidental contact and arranged so that condensate does not collect in unintended pockets. Water condition and cleaning intervals must match the appliance documentation. Heavy scale and recurring fault codes may indicate poor water treatment or missed service.
Inside the hammam, inspect the steam outlet, sensor, lights, door and every penetration. Surfaces near the steam outlet should show no local failure or improvised repair. Ask how the enclosure is ventilated and dried, and where condensate travels. If the plant is tightly packed, also use the guide to service spaces in a country house.
Give showers and wet-area electrics their own protocol
Run a controlled water test at each shower before using every outlet together. Observe floor falls, drainage, door containment, trap behaviour and moisture in adjoining zones. Then test the simultaneous demand that the design is meant to support. This can reveal inadequate drainage capacity, pressure loss or unstable mixed-water temperature.
A sewer odour after a long vacancy may come from a dry trap, but that is only one possibility. Identify the trap type, cleaning access, drainage ventilation and rarely used connections. Do not mask the smell before finding the air path.
A competent electrical specialist should assess the wet rooms. Rosstandart's official change record confirms the updated reference to GOST R 50571.7.701-2024 for locations containing a bath or shower. The review should cover the project-defined zones, automatic disconnection, bonding, equipment suitability, distribution board condition and test results. A weatherproof-looking socket cover does not establish the safety of the circuit behind it.
Commission a sequence, not a single button
Only run a full test after the cold inspection has excluded dangerous overheating, active leakage and obvious electrical defects. Operate systems separately first, then in a normal household combination. The objective is not the fastest warm-up; it is to observe the sequence of controls, ventilation, drainage and drying.
- Record starting temperature, humidity, damper positions and dry control areas.
- Start ventilation and confirm control signals before energising heaters.
- Run the sauna and hammam separately under their normal instructions; monitor sensors, odour, noise and controller messages.
- Test showers and traps, followed by the intended simultaneous load.
- After shutdown, observe purge, drainage and surface drying.
- Reinspect adjacent rooms and plant, comparing readings and photographs.
A demonstration of lighting and touchscreens is not a systems test. The interface says nothing about heater condition, concealed joints, waterproofing or the extract route. If a seller will not permit a normal controlled test, record the suite as an unverified risk and price the investigation that will be required after access.
Convert findings into a purchase decision
Classify findings by consequence. Critical items include heat damage, a credible electric-shock risk, active leakage, loss of steam-line integrity or failed safety controls. Material items include persistent moisture, weak drying, inaccessible plant, defective drains and unsuitable water treatment. Operational items include missing logs, unclear modes, worn seals, dirty grilles and unmanaged consumables.
For each finding, state the location, evidence, test method, further opening or measurement required, responsible discipline and acceptance criterion. Obtain a house-specific scope and quotation. Access, finish reinstatement, waterproofing continuity and plant layout can make superficially similar repairs radically different.
When comparing houses along Rublevo-Uspenskoye Highway and Novorizhskoye Highway, value the wellness suite for verifiability. A robust installation has coherent records, proven ventilation and drying, serviceable plant, understandable controls and documented tests. Mosaic area and equipment branding matter less than dry adjoining construction and the ability to maintain the system without destroying the interior.