Planning a Modern Country Residence Without Wasted Space
A practical way to evaluate a large country-house plan through family routines, usable space, circulation, storage, service areas and future needs.
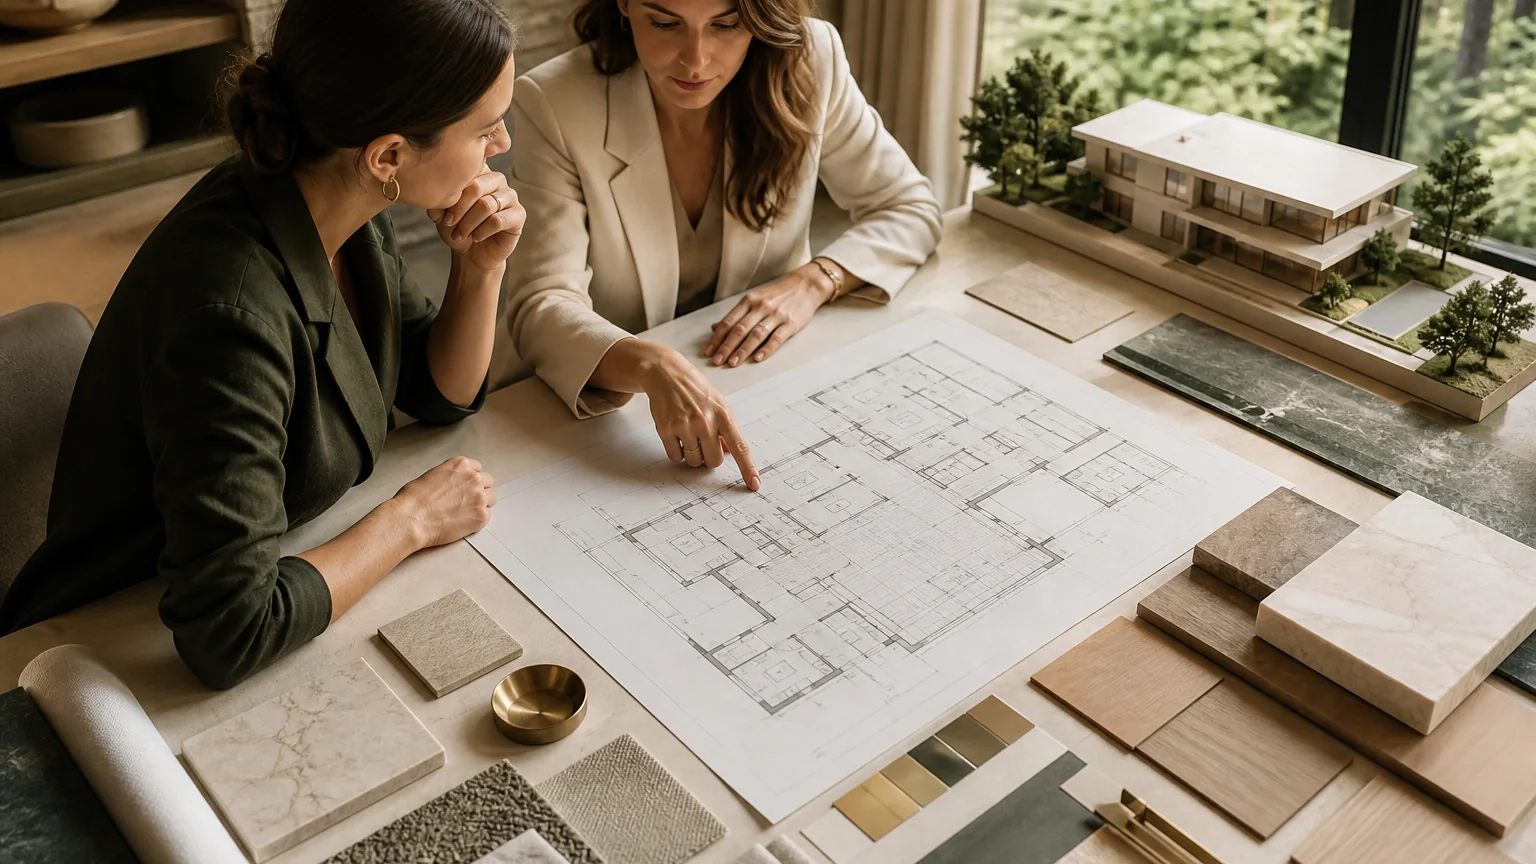
Wasted space in a country residence rarely looks wasteful on a plan. It hides in oversized corridors, duplicate lounges, ambiguous halls, a kitchen remote from the dining area and rooms without a recurring purpose. Gross floor area impresses at a viewing; after moving in, value comes from short daily routes, proper storage, bedroom privacy and a service system that does not cut through family life.
Efficiency does not mean making a house small or eliminating ceremonial rooms. It means assigning every square metre a job: gathering, admitting light, storing, connecting or creating the right degree of separation. The following method works both for reviewing an existing property and writing a brief for a new design.
Compare plans as carefully as interior photography. The homes for sale and houses in Millennium Park or Nikolskaya Sloboda illustrate how different design approaches can serve a similar market.
Begin with routines, not room names
Describe several ordinary days: a winter weekday, a summer weekend, an evening with guests, a visit from relatives, the staff routine and a period when somebody has limited mobility. For each scenario, record the people, time, belongings and route involved.
The sequence from car to coat storage to kitchen reveals whether an everyday entrance is needed near the garage. Breakfast tests the distance between pantry, working kitchen and table. An evening with guests shows whether a family member can reach a study or bedroom without crossing the main reception room. This turns a plan into a model of behaviour.
- List permanent residents and frequent overnight guests.
- Describe the work of household staff and visiting technicians.
- Plan primarily for daily use, not the largest annual party.
- Identify activities that must happen simultaneously without conflict.
The four systems of a coherent plan
Public space
Entrance, reception room, dining area, terrace and guest bathroom should form an intuitive sequence. Visitors should not pass a laundry, working kitchen or private staircase. A sense of arrival comes from proportion, daylight and a precise connection to the garden—not from corridor length.
Private space
Bedrooms need protection from reception noise, plant rooms and vehicle arrivals. Evaluate wardrobes, bathrooms, children’s night-time routes and natural ventilation as well as room size. A principal suite works when bedroom, dressing and bathroom connect simply rather than becoming a decorative maze.
Service space
Working kitchen, pantry, laundry, plant rooms, deliveries and staff access should operate as one system. The larger the house, the more expensive it becomes when food, linen and waste repeatedly cross formal areas. Service movement need not be invisible, but it should be short and intelligible.
Engineering space
Boilers, air-handling equipment, electrical boards and risers require safe maintenance access. They should not occupy whatever space remains after design. A technician must be able to replace a filter, pump or major component without dismantling finishes. Compact service routes can also simplify balancing and reduce operational risk.
Where large houses lose useful area
Corridors are the first source. A route may be justified if it brings daylight, storage or a strong view; a long dark line between bedrooms is harder to defend. Oversized landings are the second. Circulation around a stair should not silently become another reception room.
Duplication is the third. A formal salon, family room, fireplace lounge and cinema may suit a large household, but only if each has a regular use. Otherwise the owner pays four times: construction, fit-out, heating and maintenance. Complex exterior geometry is the fourth. Every projection and internal corner adds envelope, detailing and thermal risk without necessarily improving the interior.
No single efficiency ratio captures a generous residence. Instead ask: will this area be used weekly; does it improve light, view or privacy; and could the same result be achieved with a smaller area or simpler volume?
Daylight, orientation and the plot
A plan cannot be separated from its orientation. Identical glazing to the north and south-west creates very different daylight and overheating conditions. Main rooms should face the strongest part of the garden, while service rooms can occupy less privileged elevations. Morning light often suits bedrooms and breakfast; evening light can make a frequently used terrace more valuable.
A wooded plot requires seasonal shade, moisture and tree distances to be modelled. The forest-edge house guide covers those risks in detail. An open plot needs a different response: solar control, wind protection and landscape-led privacy.
Review every external door. A single exit through the formal reception room is inconvenient for children, dogs and garden work. Five separate doors, however, complicate security and the thermal envelope. Most families need distinct but purposeful connections: principal terrace, everyday garden access and a service route.
Storage is the first area to disappear
Drawn wardrobes do not equal a storage calculation. Separate everyday, seasonal and household items. The entrance must take everyone’s coats, shoes and bags; the kitchen needs food and appliances; bedrooms need personal storage; the garage zone needs sport, bicycles and travel equipment. Seasonal items must not block access to plant.
Measure accessible shelf and wardrobe length, not only room area. A narrow store with a poorly placed door may hold less than a compact, correctly deep cabinet. Allocate locations for luggage, outdoor furniture, festive decorations, car accessories and engineering consumables before finishes are fixed.
Bedrooms, work and ten-year flexibility
The bedroom count should address more than today’s household. A child’s room may later become a teenager’s room, guest suite or study. A ground-floor room with an accessible bathroom can begin as an office and become a bedroom. Useful flexibility depends on proportion, a window, acoustics and full-height storage.
Specify the home office by working pattern. Occasional calls need a different solution from daily confidential work. Two modest work points can outperform one ceremonial study. Long-stay guests need a clear bathroom route without compromising the owners’ privacy.
Staff, garage and household logistics
Staff rooms should allow employees to work and rest without constant movement through private family zones. Complete segregation can create long routes and unnecessary duplication. Proper conditions still matter: daylight in regularly occupied rooms, a bathroom, storage and safe access.
Test a garage with a vehicle, not just a tape measure. Check gate width, turning, door opening, charging, tyres and prams. A protected link to the house is most useful when it arrives at everyday coat storage rather than the dining room. A detached garage needs a weather-protected route.
A thirty-minute plan review
- Draw public, private, service and engineering routes in different colours.
- Count doors and turns on five daily journeys.
- Mark rooms without daylight and justify each one.
- Label real storage capacity rather than generic room names.
- Check whether noisy entertaining areas can be isolated.
- Ask an engineer to review plant access and main service runs.
- Imagine the household in ten years: children, parents, home working and mobility.
When considering a house along Rublyovo-Uspenskoye or Novorizhskoye Highway, obtain a dimensioned plan before the second viewing. Then physically walk from car to kitchen, bedroom to children’s rooms and working kitchen to terrace. Real movement exposes problems that a brochure plan conceals.
A strong large-house plan does not display its area. It quietly saves time, protects privacy and makes the property easier to operate every day.
There is no universal efficiency number. A library or double-height hall may be the essence of one family’s home and an expensive void for another. Good planning begins when every architectural gesture supports a recurring experience—and every extra metre is consciously accepted as both a purchase and a long-term operating cost.