Professional Kitchen in a Private Residence: Ventilation, Power and Workflow
A private-estate service kitchen works only when cooking load, make-up air, utilities, staff routes and cleaning access are designed as one system.
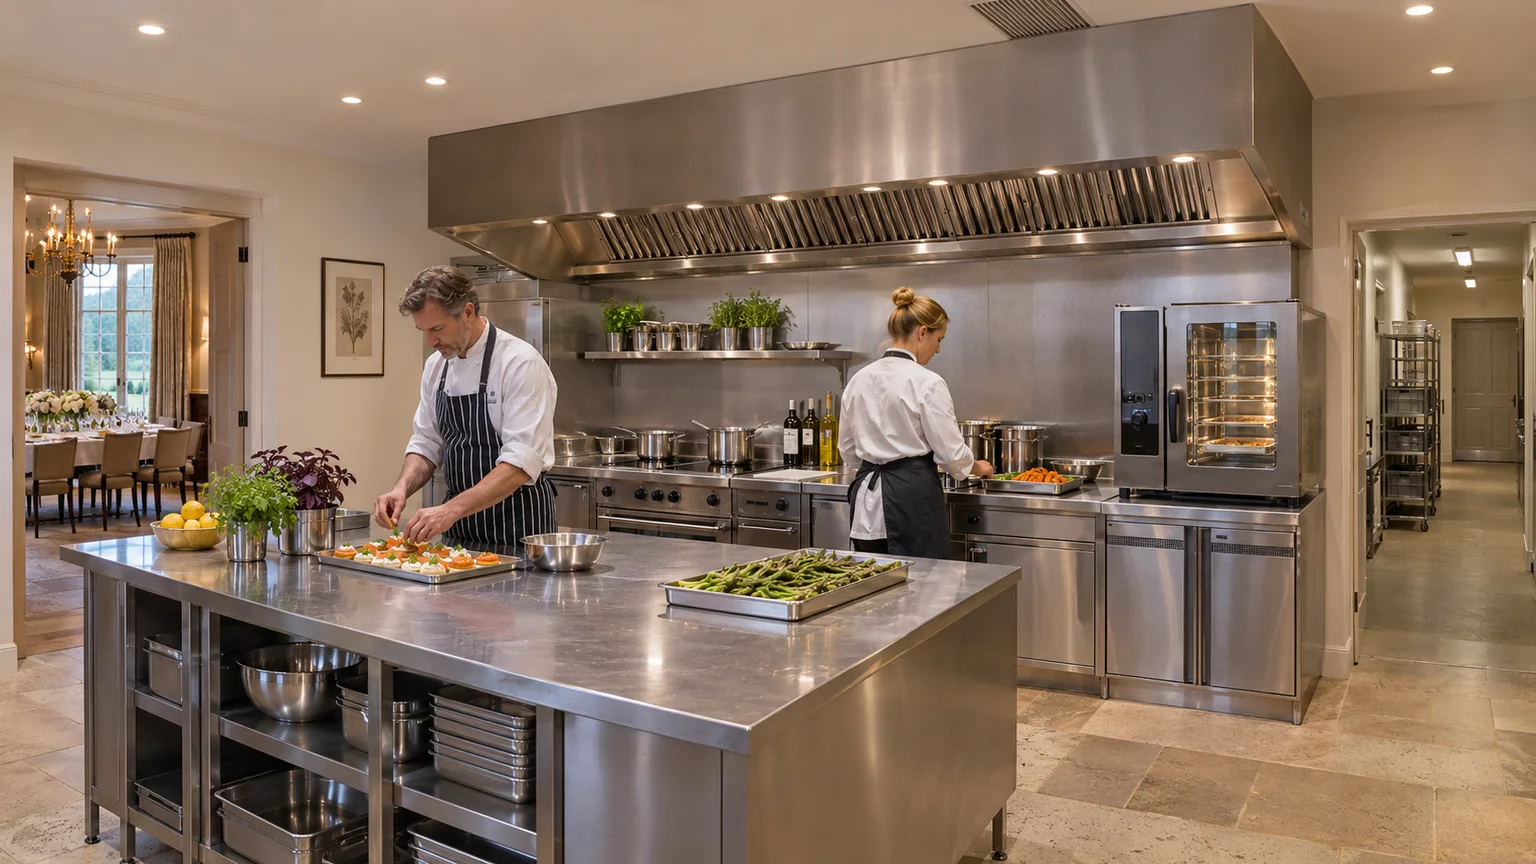
A professional kitchen in a private country residence is justified when a chef and assistants work regularly, the house hosts formal events, or the show kitchen needs to remain free from intensive production. The common mistake is to select appliances first and force ventilation, power, water and staff movement around them later.
The design should begin with an operating model: what is cooked, how often, for how many guests, by how many people and along which routes food, dishes and waste move. That model determines heat and vapour loads, canopy configuration, make-up air, washing capacity, refrigeration and the relationship with the dining room. Stainless steel alone does not create a professional kitchen.
Write a service brief before choosing brands
The brief does not automatically turn a private house into a catering business. It gives the design team the information needed to coordinate systems.
- Will the kitchen support daily family service, a resident chef, dinners, banquets or visiting caterers?
- Which processes create the most heat, vapour, grease and odour?
- How many people work simultaneously in preparation, cooking, wash-up and service?
- Which products are stored permanently and which arrive for an event?
- Are separate pastry, cold-preparation or beverage stations required?
- Who may access the kitchen while the owners are away?
The resulting equipment schedule should record dimensions, electrical or gas demand, heat and moisture output, ventilation duty, water, drainage, clearances and maintenance access. These values are fixed before builders receive connection drawings. A late model substitution can change the supply, canopy geometry and the entire balance.
A service kitchen also depends on staff facilities. Our guide to designing a staff zone helps locate changing, rest and entry routes without compromising the family's private circulation.
Workflow matters more than room area
A large kitchen can still fail when clean and dirty flows repeatedly cross. Test the plan against a real event—from a supplier arriving to the final removal of waste.
The sequence is usually service entry and receipt, temporary holding, dry and cold storage, preparation, cooking, plating, service, return of used dishes, wash-up and waste removal. It does not require a separate room for every stage. It requires equipment and passages that support order without a dirty-dish trolley blocking the pass.
Ask the plan practical questions:
- Can major equipment be replaced without removing finished doors and walls?
- Can supplies reach storage without crossing the formal entrance?
- How do hot dishes reach the dining room without a long cooling journey?
- Where do returned dishes, packaging and waste wait temporarily?
- Do wash-up and store doors open into narrow working aisles?
- Can a refrigerator, filter, pump or fan be serviced without closing the entire kitchen?
- Will a service lift transmit odour and noise to residential floors?
The connection to the dining room should be short but acoustically and aerodynamically controlled. A pass, door or service corridor is evaluated for service speed, privacy and odour migration at the same time. The family show kitchen can remain social while heat-intensive and dirty work stays behind the service boundary.
Extraction works only with replacement air
Russian SP 60.13330.2020 applies to ventilation design in residential buildings, while SP 7.13130.2013 addresses fire safety for ventilation systems. In a service kitchen, the engineer must coordinate the canopy, duct, make-up air, general ventilation and the pressure regime of the whole house.
Honest airflow selection cannot rely on floor area alone. Capture depends on appliance type and position, heat and fume load, canopy dimensions and height, open sides, cross-draughts and simultaneous operation. The UK Health and Safety Executive's catering-kitchen guidance likewise bases design on cooking load, equipment, layout, staff and cleanability.
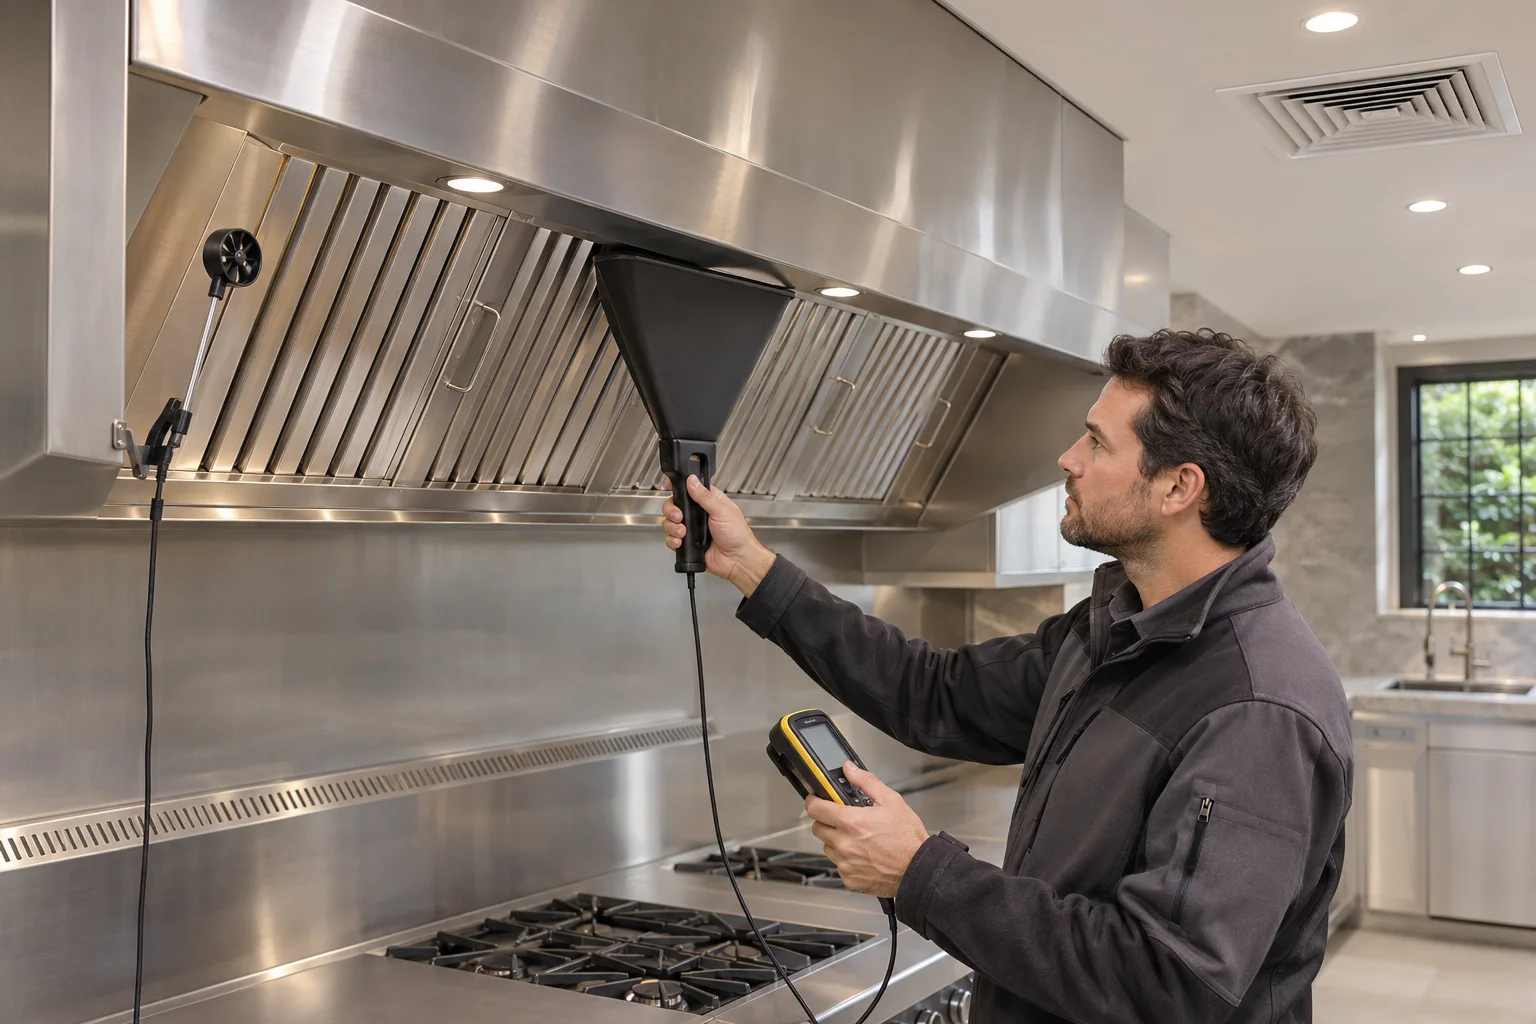
Extracted air must be replaced. If supply is insufficient, the house draws air through doors, flues and unintended gaps; doors become difficult to operate, canopy capture becomes unstable and odours move into unexpected areas. Fired appliances require particularly careful combustion-air and flue checks.
Make-up air should not break the capture plume or create a cold draught at a workstation. Its intake should not be beside waste, parking or the kitchen discharge. The exhaust termination is assessed against windows, terraces, neighbours and the house's outdoor-air intakes. Decorative grilles must preserve the design free area.
The canopy, grease filters and duct require regular cleaning access. A concealed duct above an expensive ceiling is an operational defect if it cannot be inspected. Bends, access panels, fan and discharge section all belong in the maintenance plan.
Calculate electrical demand by event mode
Professional equipment can raise connected load quickly: ovens, induction, dishwasher, refrigeration, holding, ventilation, food-waste equipment, coffee equipment and portable appliances may run together. Nameplate totals are only a starting point; the project needs a scenario-based load balance, phase distribution and starting conditions.
SP 256.1325800.2016 covers electrical installations in residential and public buildings. For the kitchen, it translates into dedicated circuits and protection, cable routes, switching, emergency isolation, wet-area provisions, sockets and accessible distribution equipment. Connections must not disappear behind non-removable appliances.
Test at least three operating modes:
- Normal day. Refrigeration, preparation and part of the cooking line operate.
- Peak event. Ovens, hobs, wash-up, extraction, holding and service loads overlap.
- Emergency mode. Available power is limited while safety, essential refrigeration, controls and orderly shutdown remain possible.
Do not automatically place the entire kitchen on the generator. Define essential loads and coordinate them with the house backup-power strategy; otherwise an oven or heater can consume capacity needed for heating, pumps and communications.
If gas cooking is proposed, it needs a specific residential gas design and verified appliance requirements. SP 402.1325800.2018 applies to natural-gas systems in detached houses. A commercial appliance cannot be transferred into a residence merely because it fits below the canopy.
Water, drainage and refrigeration need service access
Sinks, dishwasher, combi oven, ice maker and coffee equipment have different requirements for water quality, pressure, temperature, filtration and drainage. Connections should follow selected equipment data; a generic water point nearby is not a complete design.
Show isolating valves, treatment equipment, leak protection, backflow provisions, trap access and cleaning zones. Floor drains and local falls are used where justified by the process and floor construction; they must not introduce odour or compromise waterproofing.
Refrigeration is checked for condenser heat rejection, ventilation, cleaning access and replacement routes. A built-in refrigerator without an air path overheats its enclosure. Remote condensing equipment may reduce kitchen noise, but it creates plant-space, pipe-route and maintenance requirements elsewhere.
Coordinate that equipment with the house plant and service rooms: door sizes, working clearances and component-removal zones matter. Servicing through the formal dining room is a sign that the logistics remain unresolved.
Resolve fire strategy before the decorative ceiling
The risk is not limited to open flame. Heated grease, deposits in filters and ducts, equipment overheating, faulty connections and combustible storage near the cooking line form one scenario. A competent fire engineer evaluates it for the actual appliance schedule and layout.
Before finishes are closed, define:
- canopy and lining materials around hot appliances;
- the grease-laden air path and fire performance of penetrations;
- access to filters, inspection panels and ducts for cleaning;
- interaction between extraction, supply, gas valves and emergency isolation;
- whether local suppression is required over particular appliances;
- detection and manual equipment positions without routine steam causing nuisance alarms;
- clear staff escape and unobstructed aisles.
Details should not be copied blindly from an unrelated restaurant, because building use, room volume and house systems differ. Equally, a domestic extractor is not adequate merely because the professional kitchen sits inside a private residence. The design must match the actual risk and applicable rules.
Finishes and furniture must tolerate maintenance
A working kitchen receives heat, moisture, grease, trolley impacts and intensive cleaning. Materials are selected for the cleaning regime, joint durability, repairability and local replacement. A junction behind heavy equipment must remain accessible or be permanently protected by design.
Complex relief, porous open finishes and hidden voids become contamination traps. The room need not resemble an industrial plant, but decoration must not prevent cleaning, ventilation testing or equipment removal. The same maintainability principle is discussed in our article on ageing engineering behind expensive finishes.
Acoustics deserve their own review. Dishwashers, compressors, fans, trolleys and extraction produce different noise. Doors help, but so do plant location, vibration isolation, air velocity, remote equipment and avoiding rigid transmission paths into living structures.
Commission the kitchen under a working scenario
Acceptance cannot consist of switching on each appliance separately. The systems should be tested together under design load or a reproducible equivalent. Ventilation, electrical, plumbing, controls and equipment teams need one commissioning plan.
The acceptance record should include:
- measured extraction and supply airflow in each operating mode;
- canopy capture with the intended combination of appliances;
- pressure relationships between kitchen, service corridor and living spaces;
- air temperature and velocity at workstations without harmful draught;
- current, phase balance, protection and emergency isolation;
- water, drainage, treatment and leak-protection operation;
- noise in the kitchen, bedrooms and grounds during evening use;
- a trolley route, dirty-dish return, waste removal and delivery rehearsal;
- access to filters, panels, valves and replaceable components.
As-built information should contain routes, settings, manuals, concealed access panels, balancing records and cleaning instructions. After handover, include the kitchen in the engineering service agreement with responsible parties, maintenance intervals, critical spares and change-control rules.
Owner's pre-approval checklist
- The operating model, menus and peak event are documented before equipment is ordered.
- Food, dish, staff and waste routes are drawn on the plan.
- The canopy is designed for the actual line and has cleanable filters and access panels.
- Extraction is balanced with clean make-up air and the rest of the house.
- Electrical demand is checked for normal, peak and emergency modes.
- Any gas equipment belongs to a coordinated design and interlock strategy.
- Water, drainage and refrigeration have accessible isolation and service zones.
- Fire strategy is agreed before ceilings and penetrations are closed.
- Commissioning reproduces simultaneous equipment use and actual service routes.
A professional kitchen in a residence is a compact production system inside a home. Its quality is measured not by the cost of the appliances, but by how calmly it handles a peak event without exporting odour, noise and service activity into private rooms.